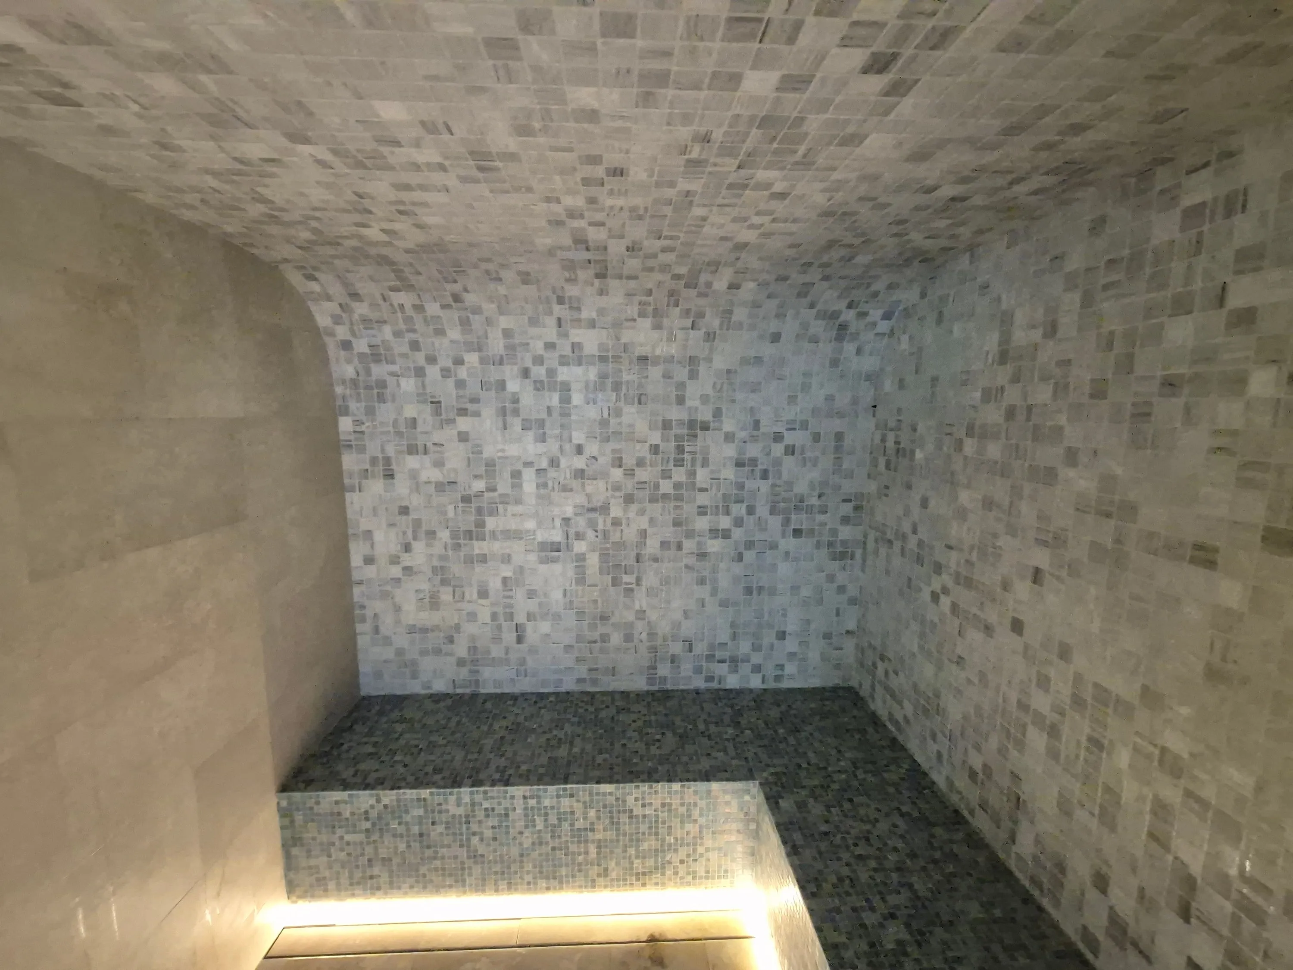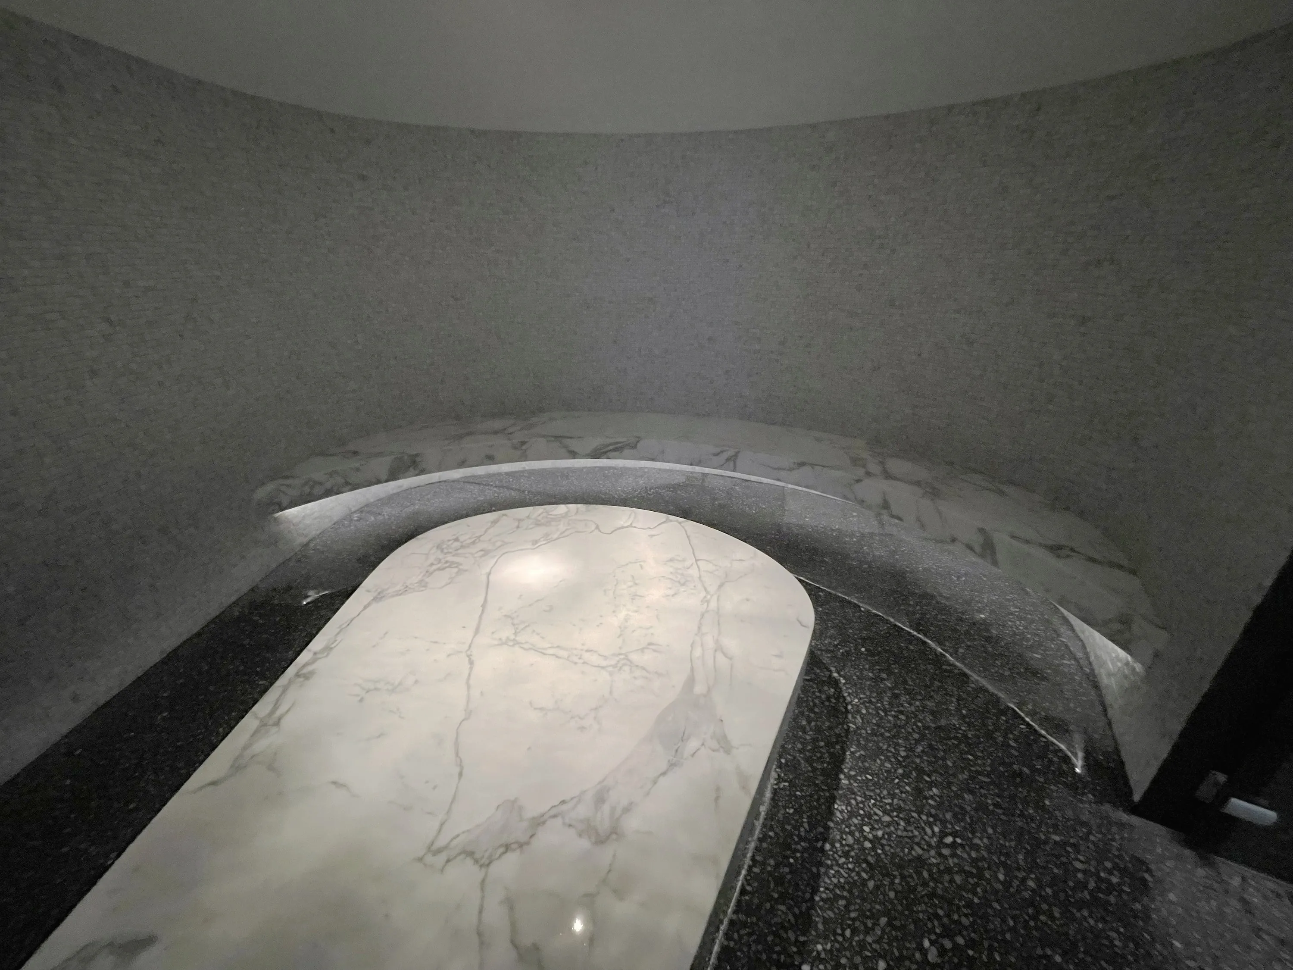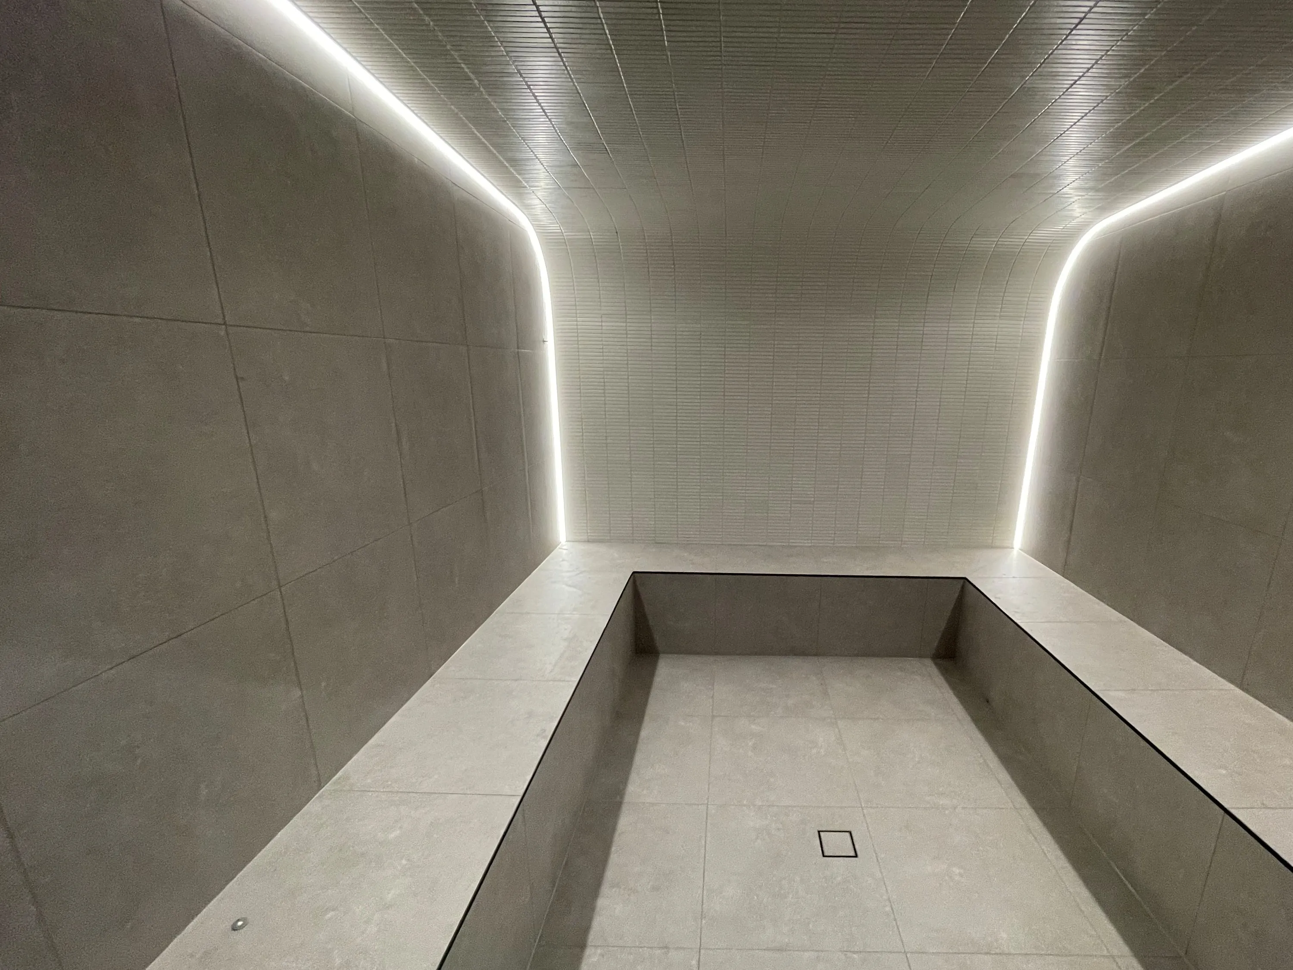
TH7 Noosa
Sauna · Steam · Infrared · Commercial
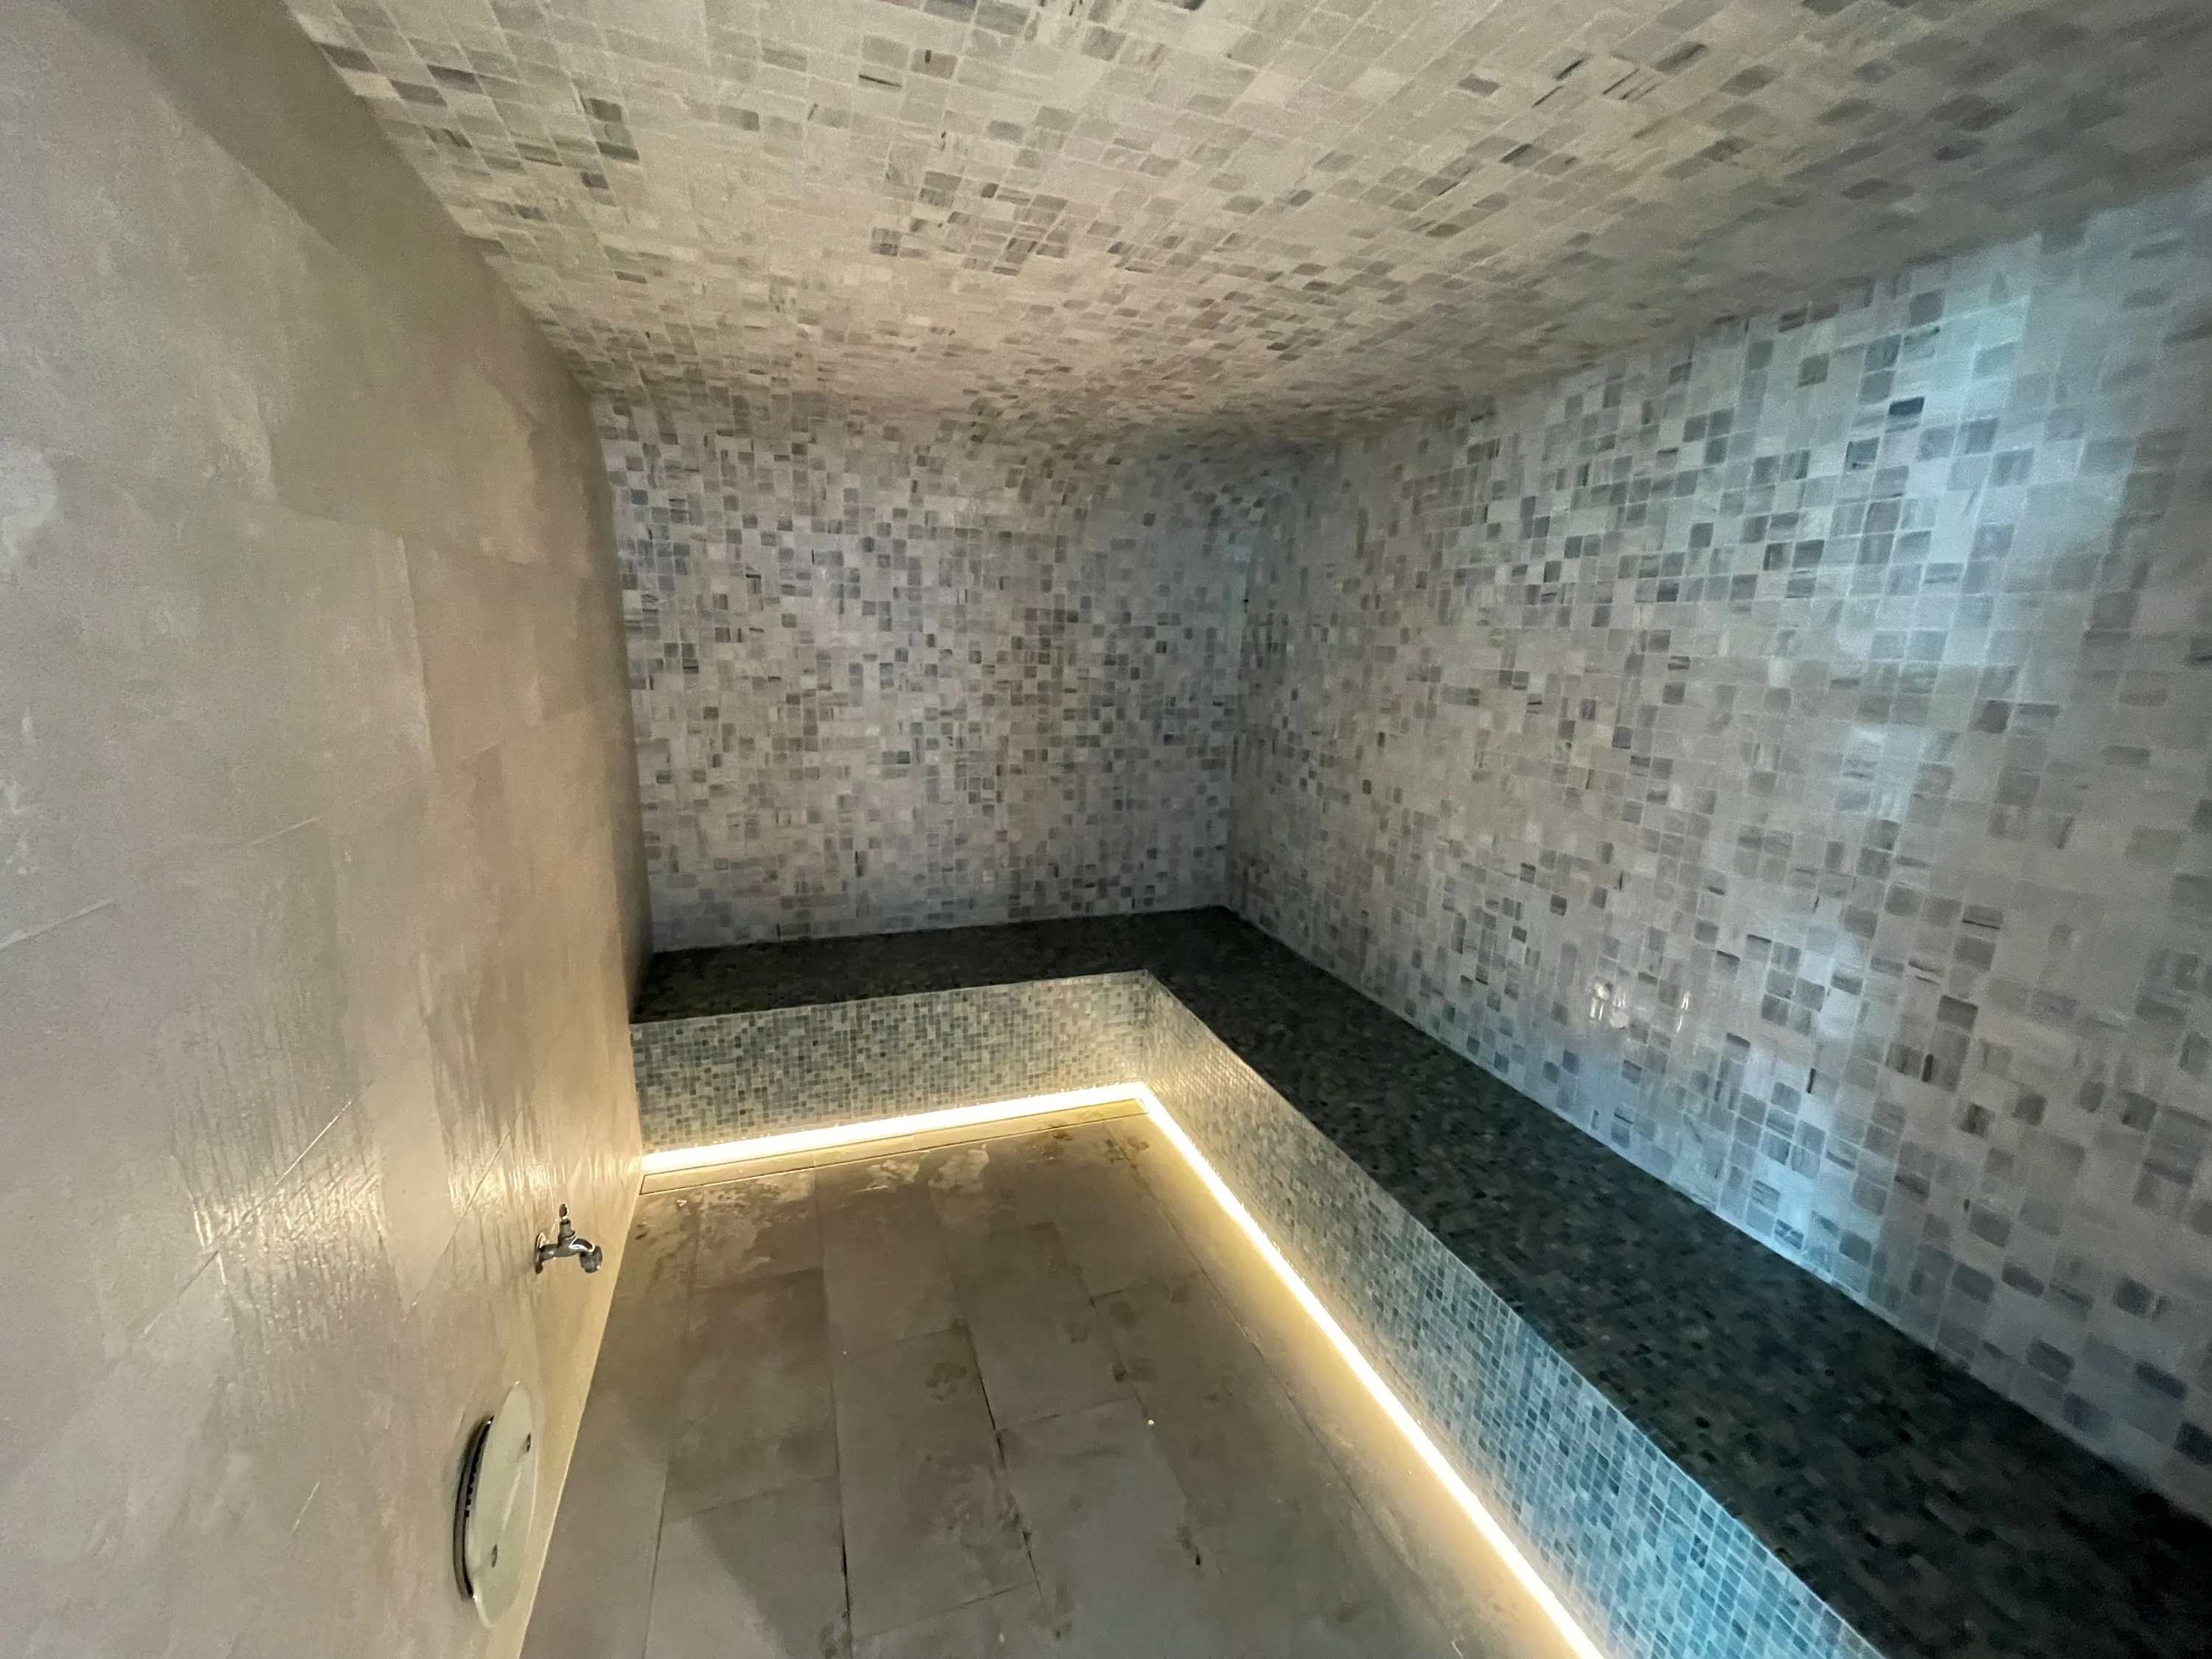
Custom steam rooms for homes and commercial facilities — designed, supplied and built as one complete system.
Our approach
A steam room holds saturated air for the length of every session. Water condenses on every surface and runs to the drain; vapour is driven outward into the walls and ceiling. Whether the room lasts depends on what sits behind the tiles: the vapour-control system, the ceiling shape, the falls, the generator and its plant space.
We design, supply and construct steam rooms as one coordinated system, working with homeowners, architects and builders from the earliest drawings.
Explore
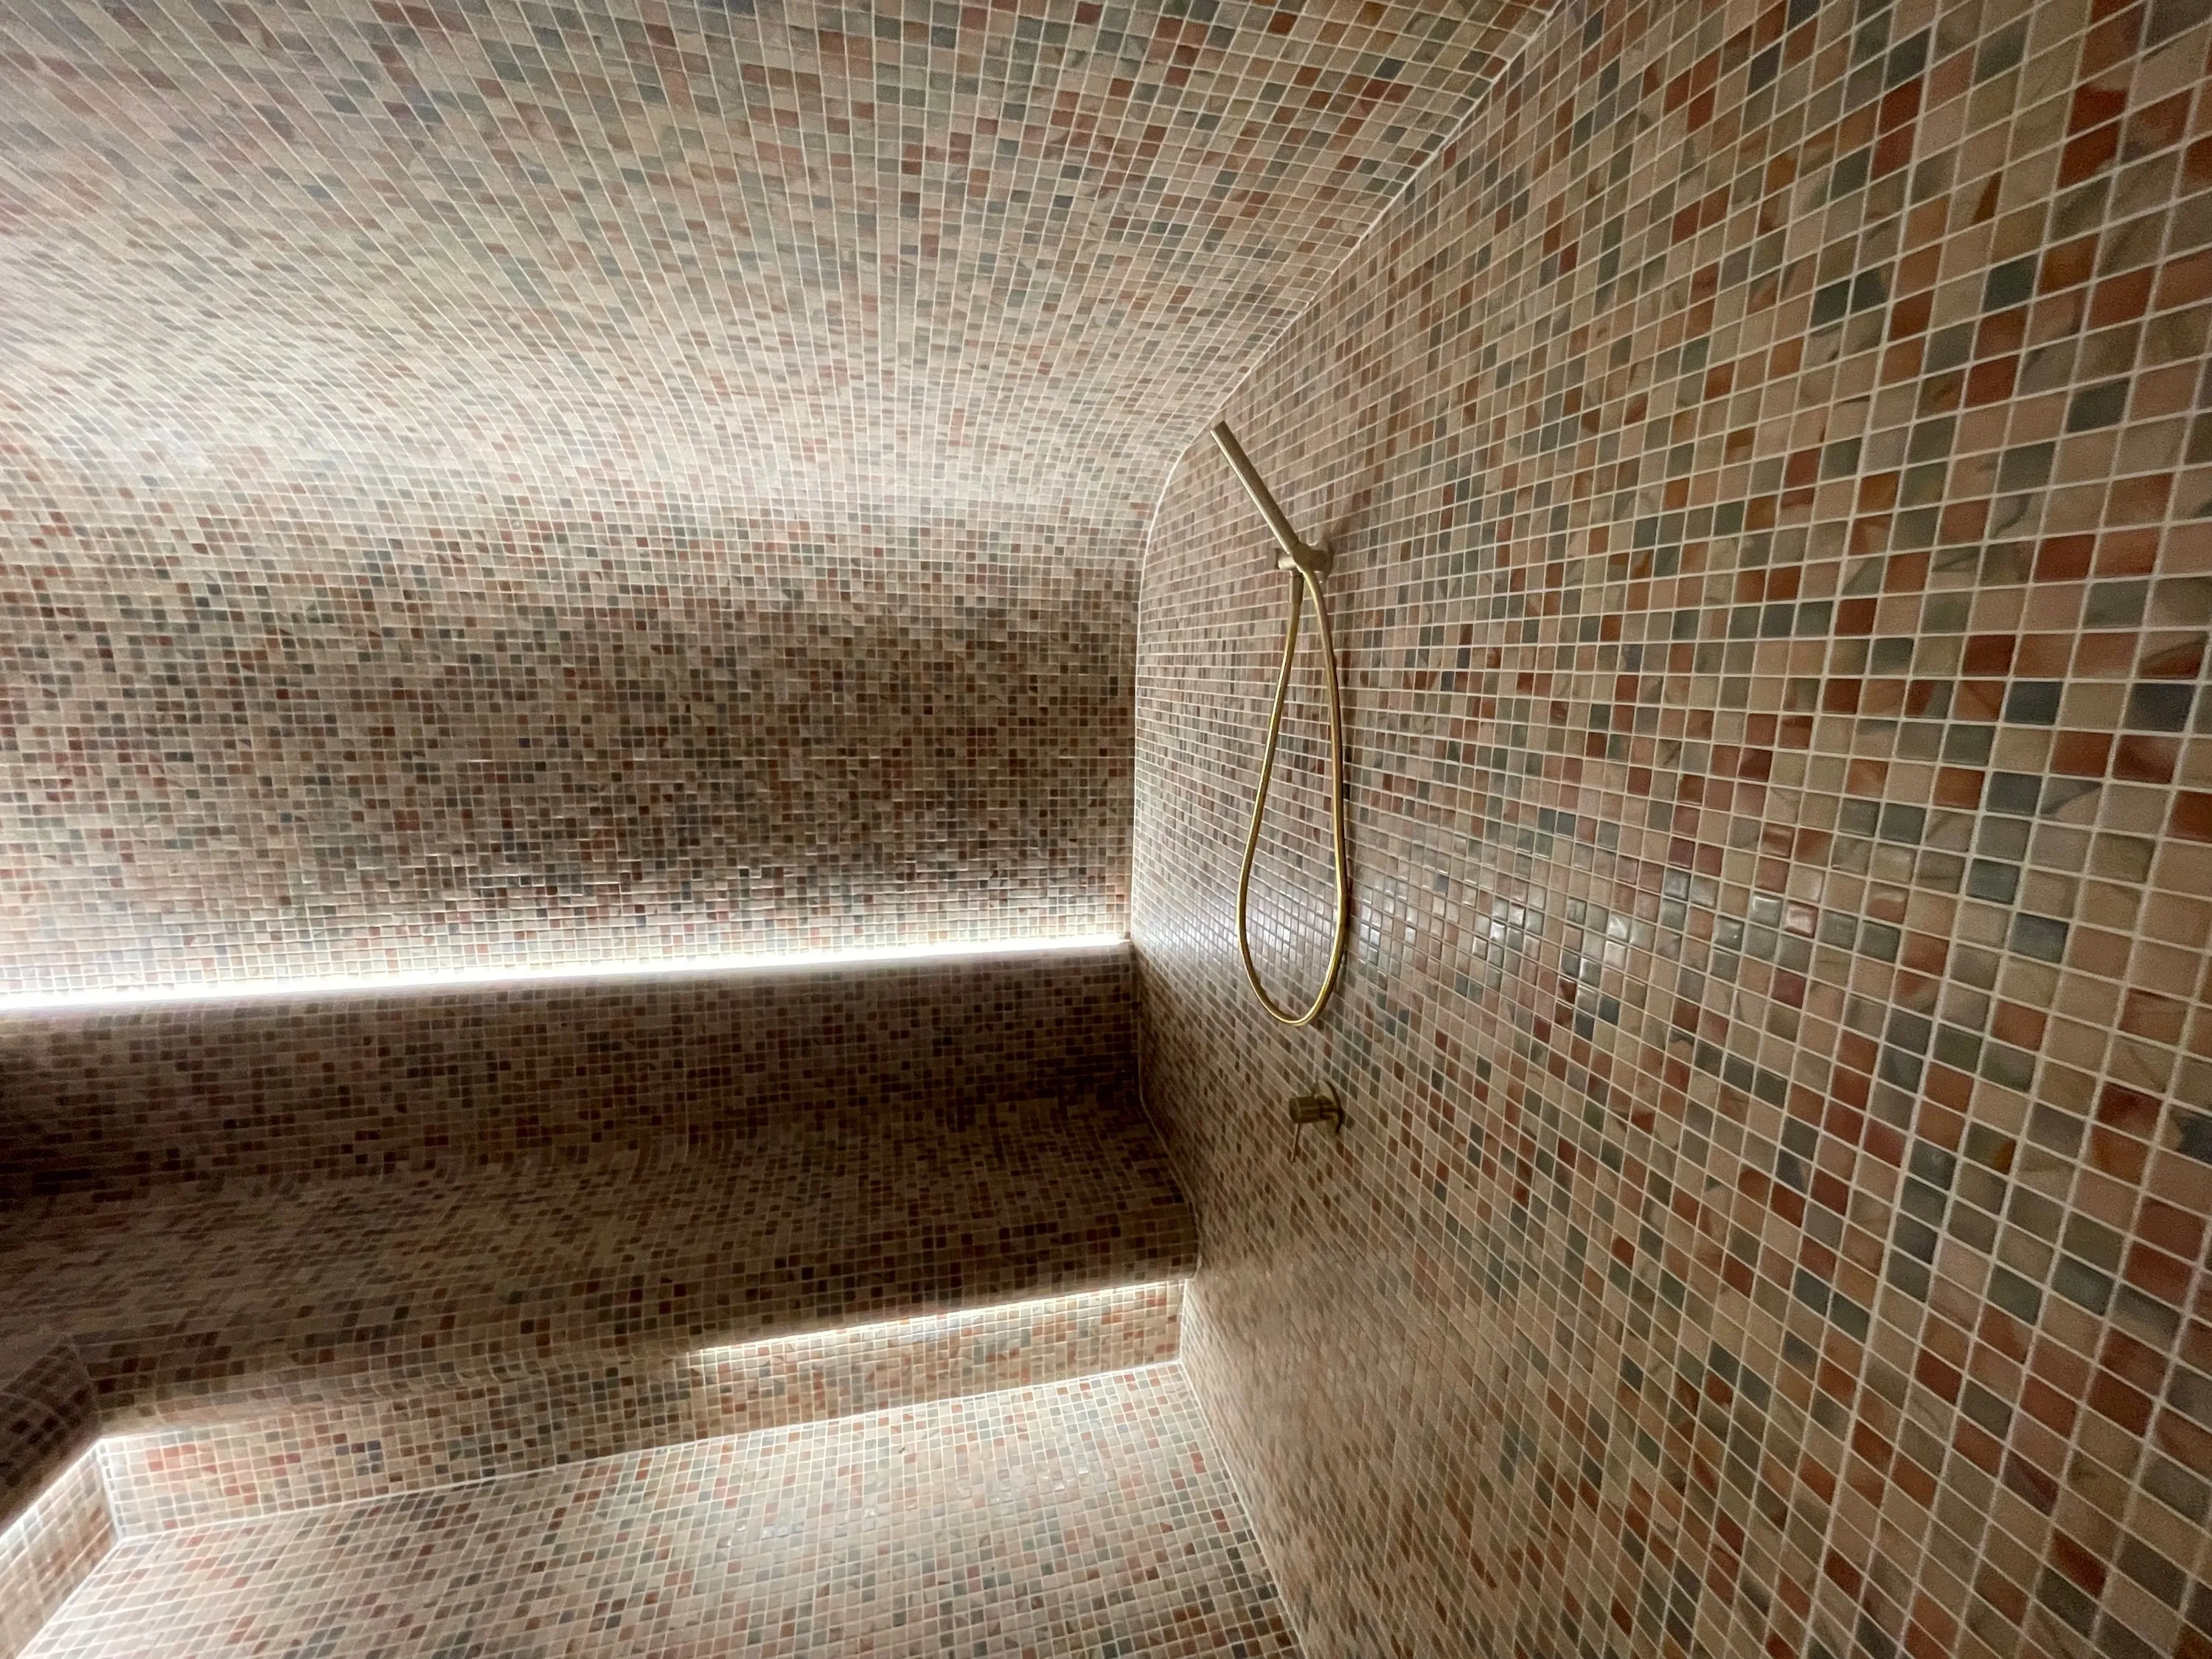
The essentials
Most of what makes a steam room work is fixed in the structure, long before the finishes are chosen. Resolving these four decisions early is what separates a room that performs for decades from one that drips, struggles to heat or quietly damages the building around it.
The system
Every part is chosen with the others in mind. The generator manufacturer's instructions and the licensed trades (electrician, plumber and waterproofer) govern their parts of the work; we coordinate the whole. As the Queensland agent for Harvia, we specify the steam generator and controls for each room.
Sized from the room volume, the finishes and whether the room is ventilated. Stone and tile on masonry soak up heat as the room warms, so they need more output than light, insulated construction.
A fully enclosed room, so steam and condensation stay where they were designed to go. The door either seals or has a deliberate gap for supply air, to match the generator maker’s ventilation approach.
A continuous low-permeance system across walls, ceiling and floor, with every penetration sealed, installed by a licensed waterproofer.
Sloped or curved so condensation runs to the walls instead of dripping onto people below. The slope follows the selected system.
Low in the room, pointing down, out of reach and shielded where needed, so steam mixes with room air before it reaches anyone.
A sensor high in the room, away from the outlet, door and vents, so it reads the air bathers breathe. Harvia mounts its control panel outside the steam room.
Benches that fall forward and a floor that falls to a waste. The generator’s hot discharge goes to a separate drain outside the room.
A cool, dry, drained and ventilated space close to the room, so the generator runs within its limits and is easy to service.
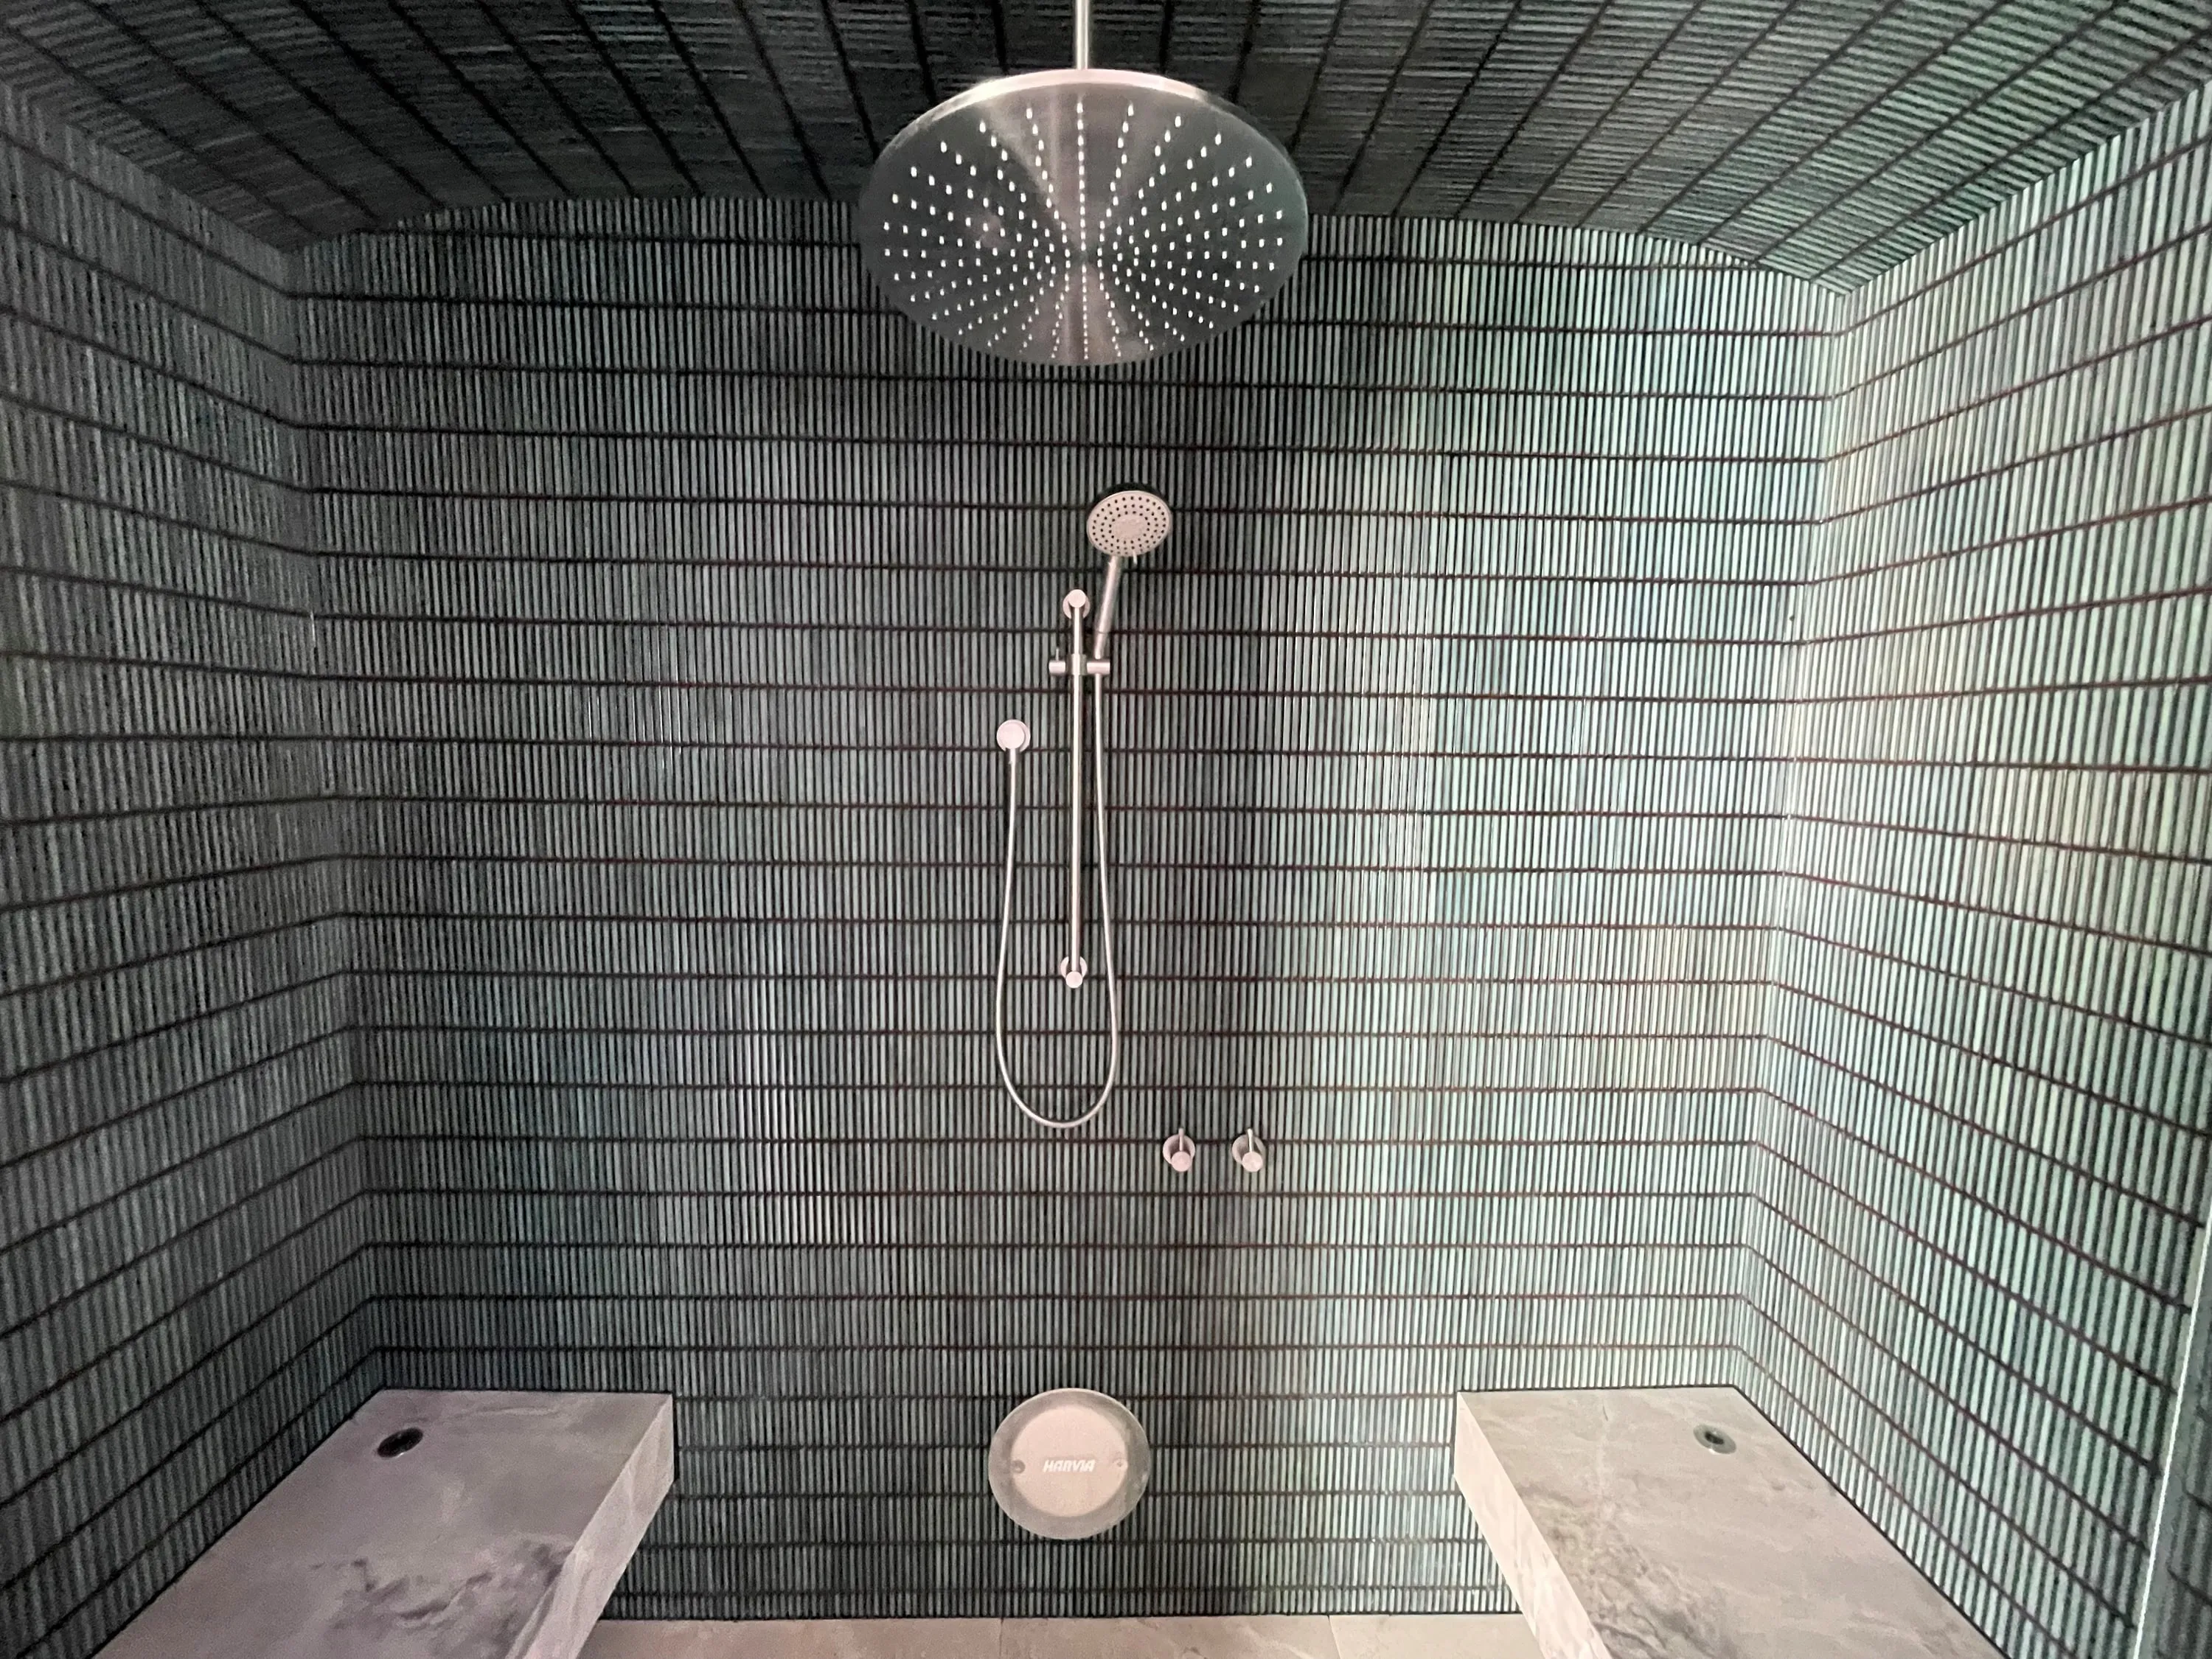
How a steam room project runs
Every steam room passes through the same stages. Timing depends on the build programme and equipment availability.
The room, how it will be used, the finish you have in mind and where the project is up to. Steam rooms are best discussed before framing.
From youPlans or dimensions, the intended finish (tile, stone or glass), and whether it is for a home or a commercial facility.
The room’s volume and materials set the generator size. The ceiling profile, door, glazing and generator location are resolved with the structure.
From youYour architect’s or builder’s drawings, and where a ventilated plant space could go.
Generator, controls, sensor and steam-outlet positions, with the power, water and drainage information your electrician and plumber need and the waterproofing interfaces marked.
From youContact details for your builder, so the trades receive this before rough-in.
Generator, controls and steam-room components, scheduled to suit the build programme.
The room is built in sequence by the waterproofer, plumber, electrician and tiler. We coordinate the steam system through each stage.
Generator, flushing and drying settings are commissioned, and the manuals and care instructions are handed over, including water quality and descaling.
Questions
Steam rooms generally run at about 40–50 °C with humidity at or near 100 %. That is far cooler than a sauna, but the saturated air makes it feel very warm. Operating limits are set by the generator manufacturer.
No. Shower waterproofing is designed to stop liquid water, and many shower membranes let water vapour through. A steam room needs a full enclosure, a continuous low-permeance vapour-control system across walls, ceiling and floor, a sloped ceiling, insulation and sealed penetrations.
Why a steam room is a different buildYes. Steam condenses on every surface until it warms through. Stone and tile on masonry absorb a lot of heat, so the room warms more slowly and needs a larger generator. Glass keeps losing heat outward. Light, insulated shells warm fastest. Each manufacturer sizes for this differently, so the generator is chosen from the selected brand’s own tables.
Finishes and how they performIt needs care. Harvia advises avoiding porous natural stone in steam rooms, and stone can stain or deteriorate under constant vapour. Dense, heavy finishes also need a considerably larger generator. Stone should be confirmed in writing with the waterproofing system manufacturer and the stone supplier first.
It depends on the generator system. Harvia uses an insulated door with a gap of about 15 mm underneath and planned ventilation. Some other manufacturers specify a gasketed, sealed door. The generator is sized differently for each, so the door follows the selected system.
Enclosure, door and ventilationOutside the steam room, in a dry, drained, ventilated and accessible space close by, usually a plant cupboard or room. Harvia limits the air temperature around its generators to 30 °C, and Queensland roof spaces can run hotter, so a dedicated plant space is the safer plan.
Generator location and service accessFurther reading
A steam room is decided in the structure long before the tiles go on. Talk to us while the drawings are still flexible.