Abian
Sauna · Commercial
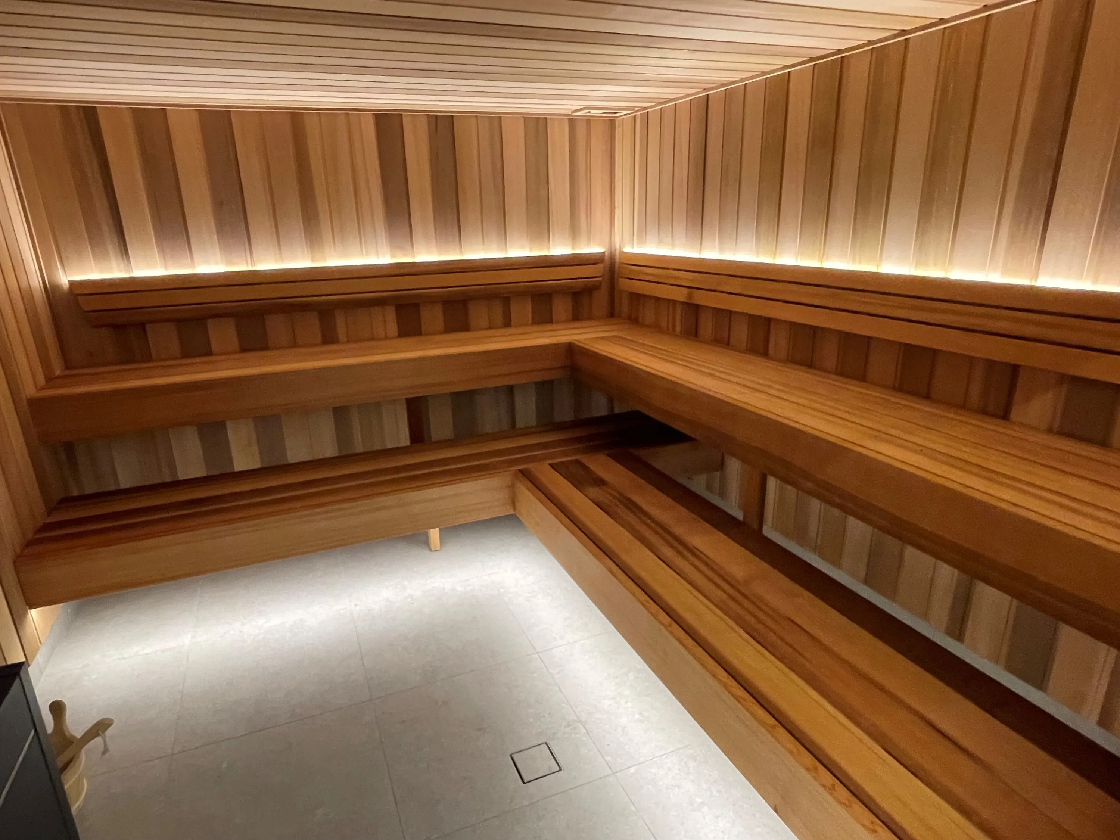
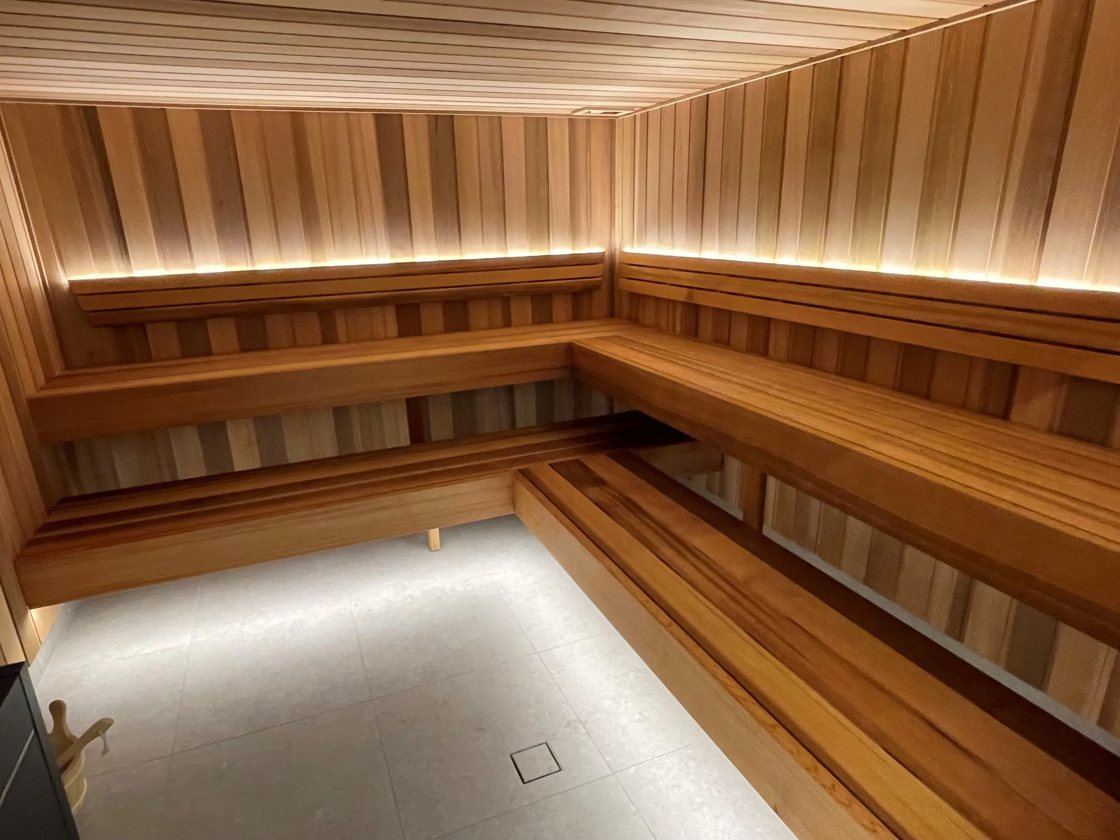
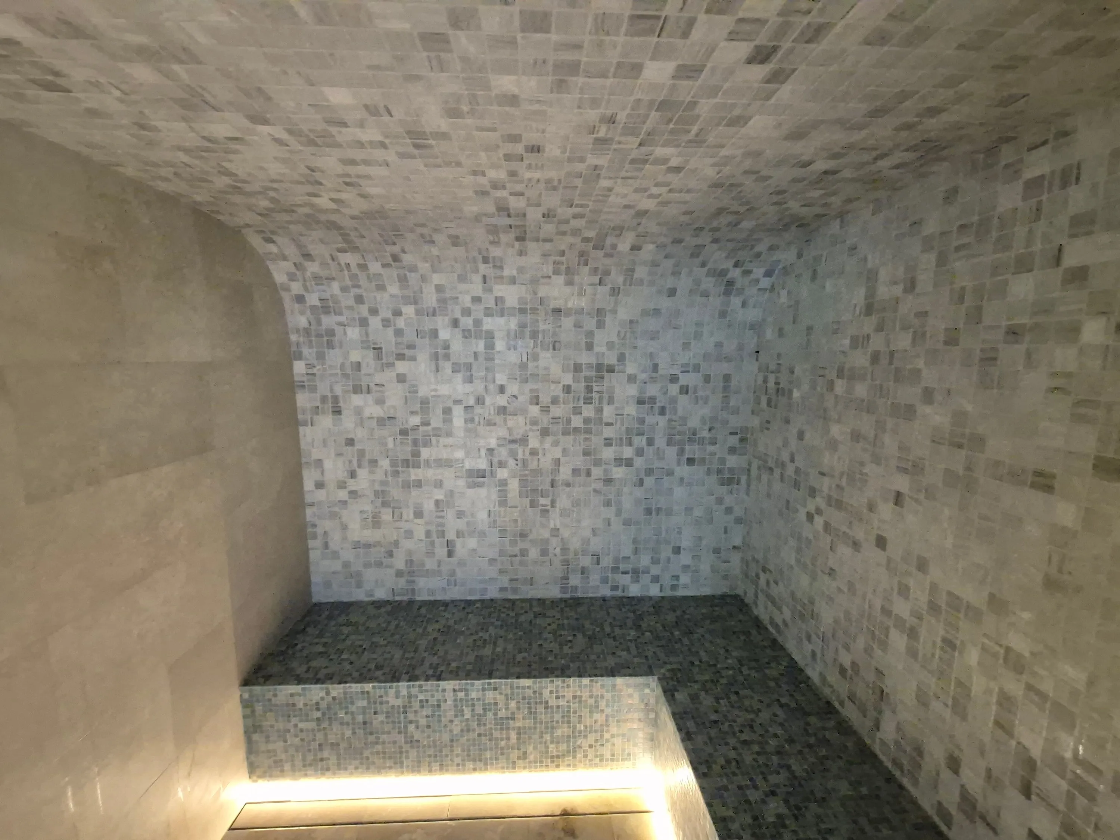
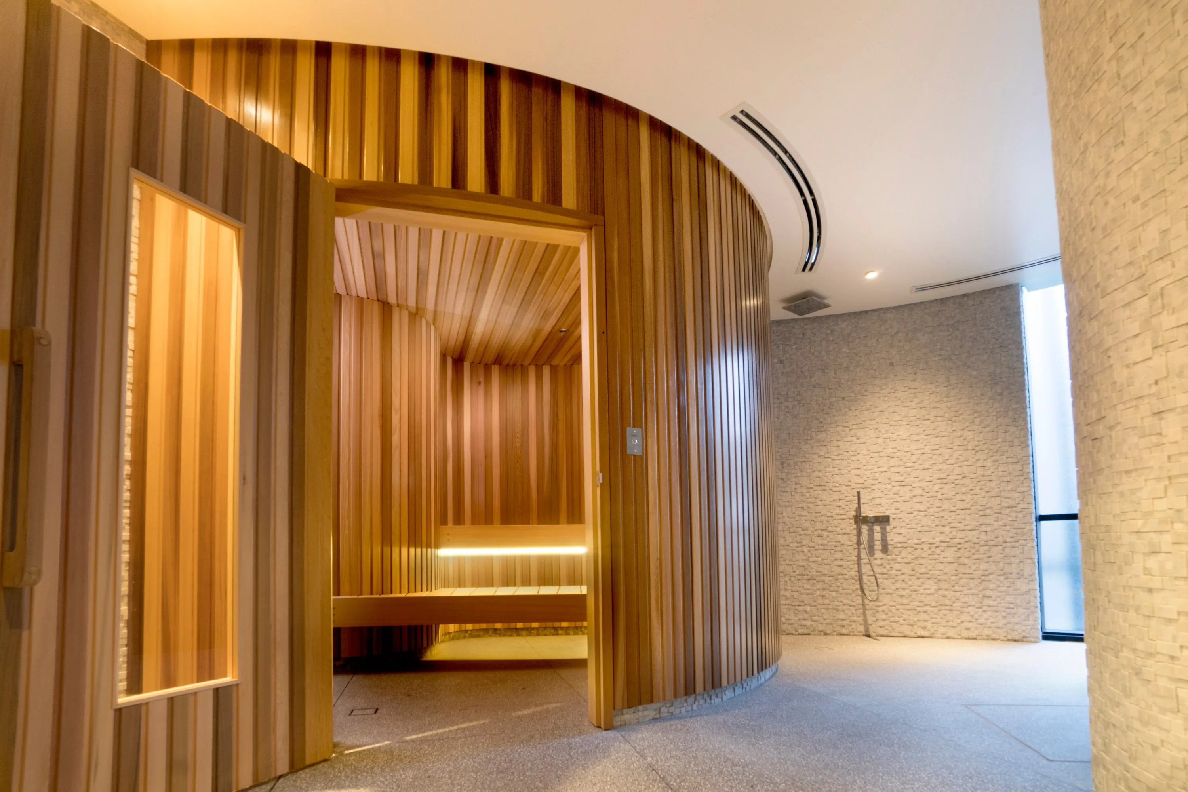
Saunas and steam rooms for facilities that run every day — designed, supplied, built and supported by one team.
Commercial capability
Guests and members judge a sauna or steam room in a moment: is it hot, clean and comfortable? Operators judge it over years: does it run to schedule, is it easy to clean, and what happens when something needs attention?
We plan commercial rooms around both — selecting duty-rated equipment, detailing for heavy use and cleaning, designing plant space for service, and coordinating with the full design team from concept to handover.
Sectors
Peak-hour demand, quick recovery between users and benches built for constant traffic.
Guest-facing rooms that must look immaculate, run to schedule and stay serviceable without disruption.
Sauna and steam as part of a considered bathing sequence, often alongside cold plunges and relaxation spaces.
High-frequency sessions with strict cleaning regimes and controls staff can manage easily.
Resident amenities that need durable equipment, simple operation and maintenance a body corporate can plan for.
Robust rooms for members, swimmers and teams, with supervision, safety and wet-area durability built in.
Delivery
A commercial room is a piece of operating plant. These are the stages we work through with operators, developers and their design teams.
Users, operating hours, supervision and peak demand set the size and equipment class.
From the operatorExpected numbers, operating hours, how the rooms will be supervised, and the project programme.
Room design, duty-rated equipment, plant space and services documented for the design team.
From the operatorArchitectural drawings and an introduction to your services engineers.
Builder, services engineers, certifier and licensed trades coordinated through construction.
From the operatorThe builder’s programme and site contacts.
Equipment commissioned, operating settings recorded, staff shown how to run and clean the rooms.
From the operatorThe staff who will run the rooms day to day.
Maintenance planned in line with the manufacturers’ schedules — stones, descaling, sensors and safety checks — keeps downtime predictable.
Operations
A commercial room is only as good as its day-to-day operation. We design with cleaning, supervision and servicing in mind, and hand over clear operating, cleaning and maintenance information for staff.
Compliance and licensed trades
Questions
Commercial rooms run for longer, host more people and are cleaned more often. They need equipment rated for that duty, durable construction, safety and supervision measures, and a planned maintenance regime — a different class of project from a home installation.
Public-health requirements vary between jurisdictions, and Queensland’s public aquatic facility guidance focuses on pools and spa pools. Operators should seek advice from their local council, environmental health officer and work health and safety adviser, and follow the equipment and timber manufacturers’ cleaning instructions.
Yes. Commercial projects involve a full design team, and we work within it — providing equipment data, plant-room requirements, services loads and installation details, and coordinating with the builder and trades on site.
For architects and buildersWe support the rooms we build. Commercial saunas and steam rooms need regular attention — stone replacement, descaling, sensor and safety checks — and planning that from the start keeps downtime to a minimum.
Service and repairsFurther reading
Planning a sauna or steam room for a gym, hotel, development or wellness facility? Send us the brief or drawings and we will help shape the specification.