Abian
Sauna · Commercial
Sauna · Steam · Wellness
Custom saunas and steam rooms for premium homes and commercial wellness facilities across Queensland.
BSC Wellness
01
Layout, sizing, timber, lighting and equipment, resolved with you, your architect or your designer before anything is built.
02
Heaters, steam generators, controls and materials selected for the space and the way it will be used.
03
Built by our own team, coordinated with your builder and trades, then commissioned and handed over properly.
Brisbane Spa Centre, since 1980
BSC Wellness is the new name for Brisbane Spa Centre. The same family business and the same specialist knowledge, now focused on designing and building saunas, steam rooms and wellness spaces.
Our story
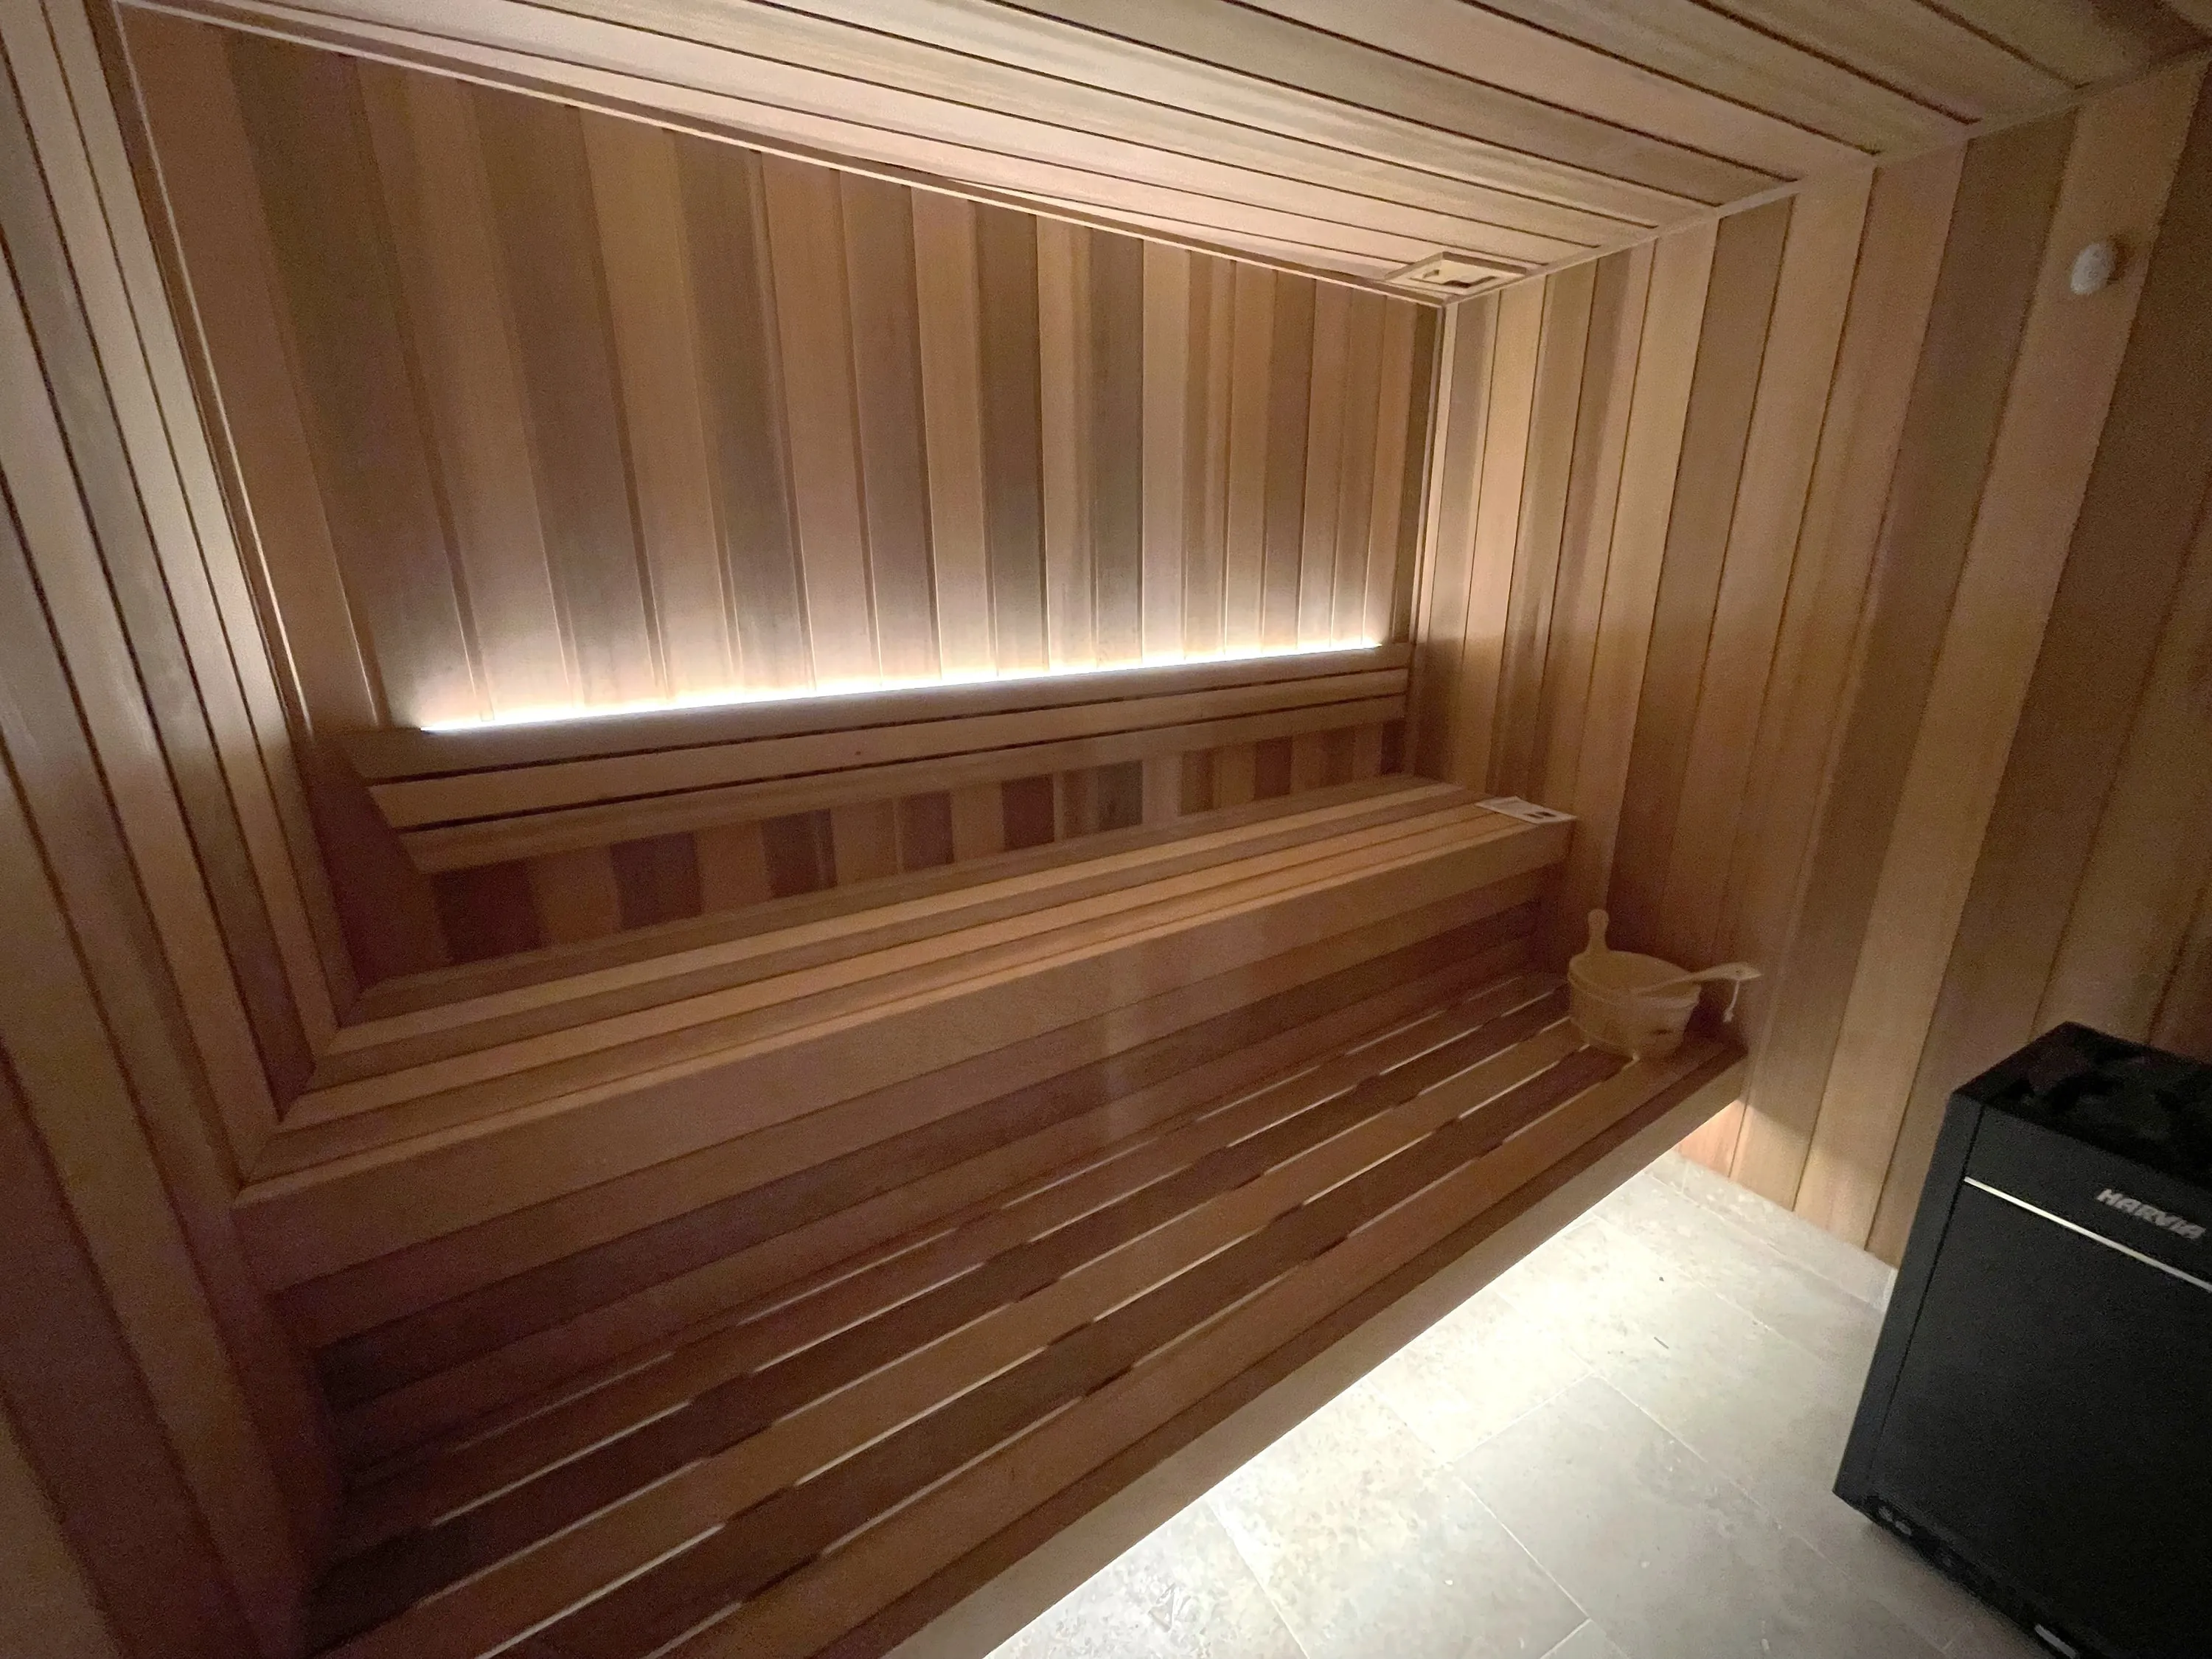
Saunas
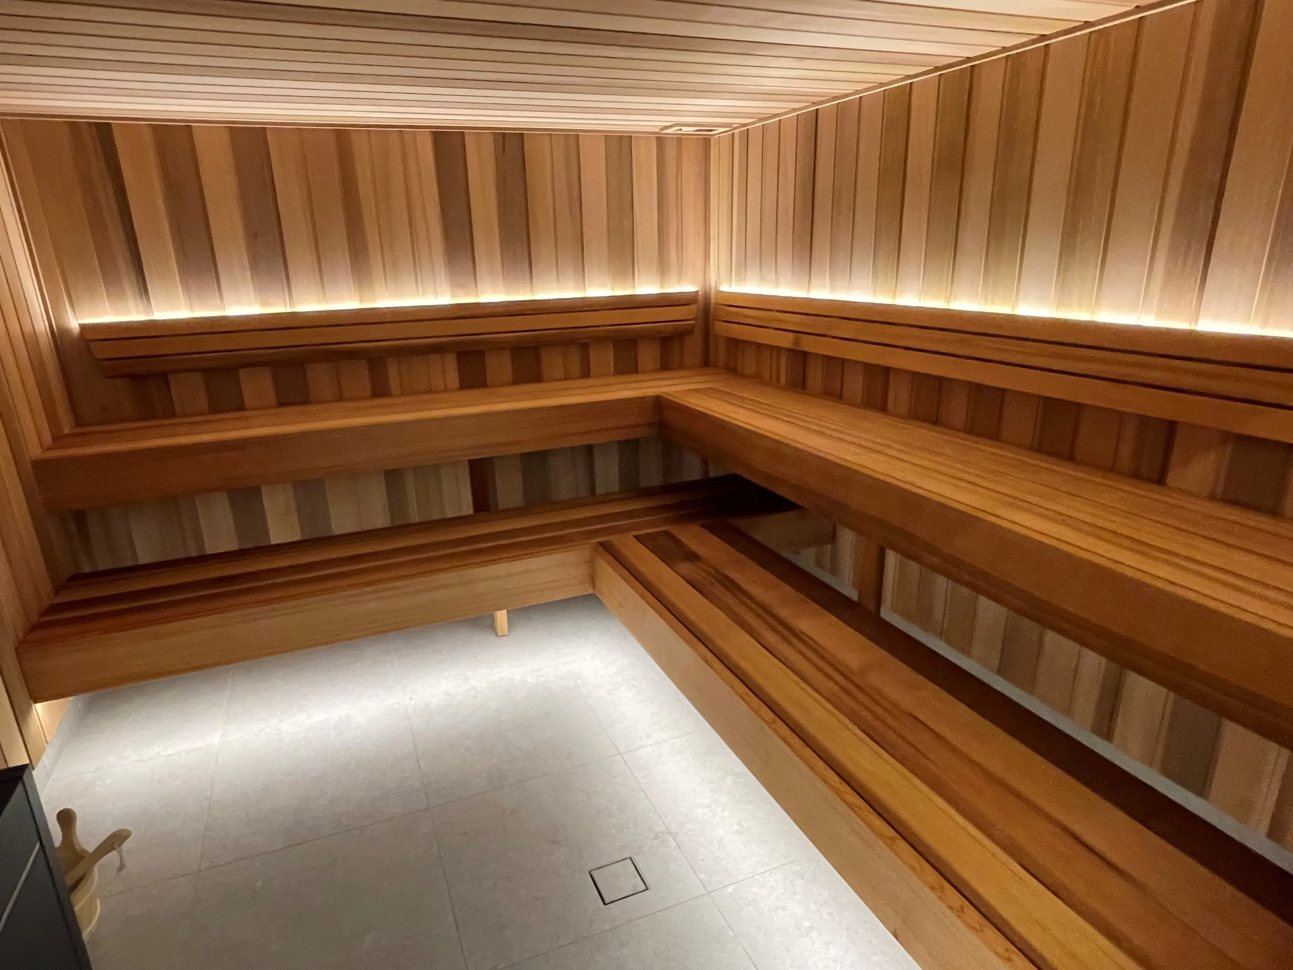
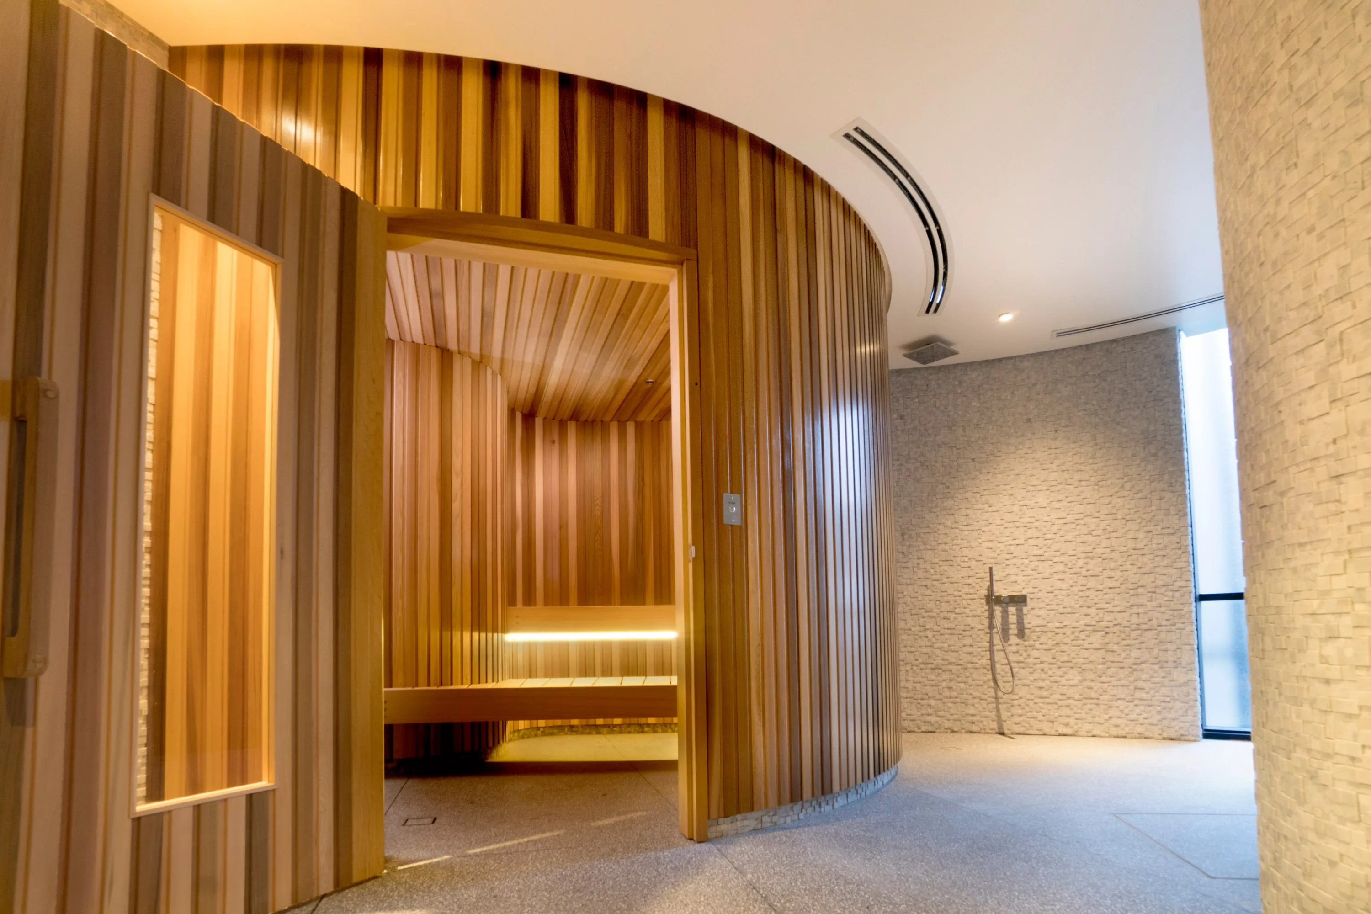
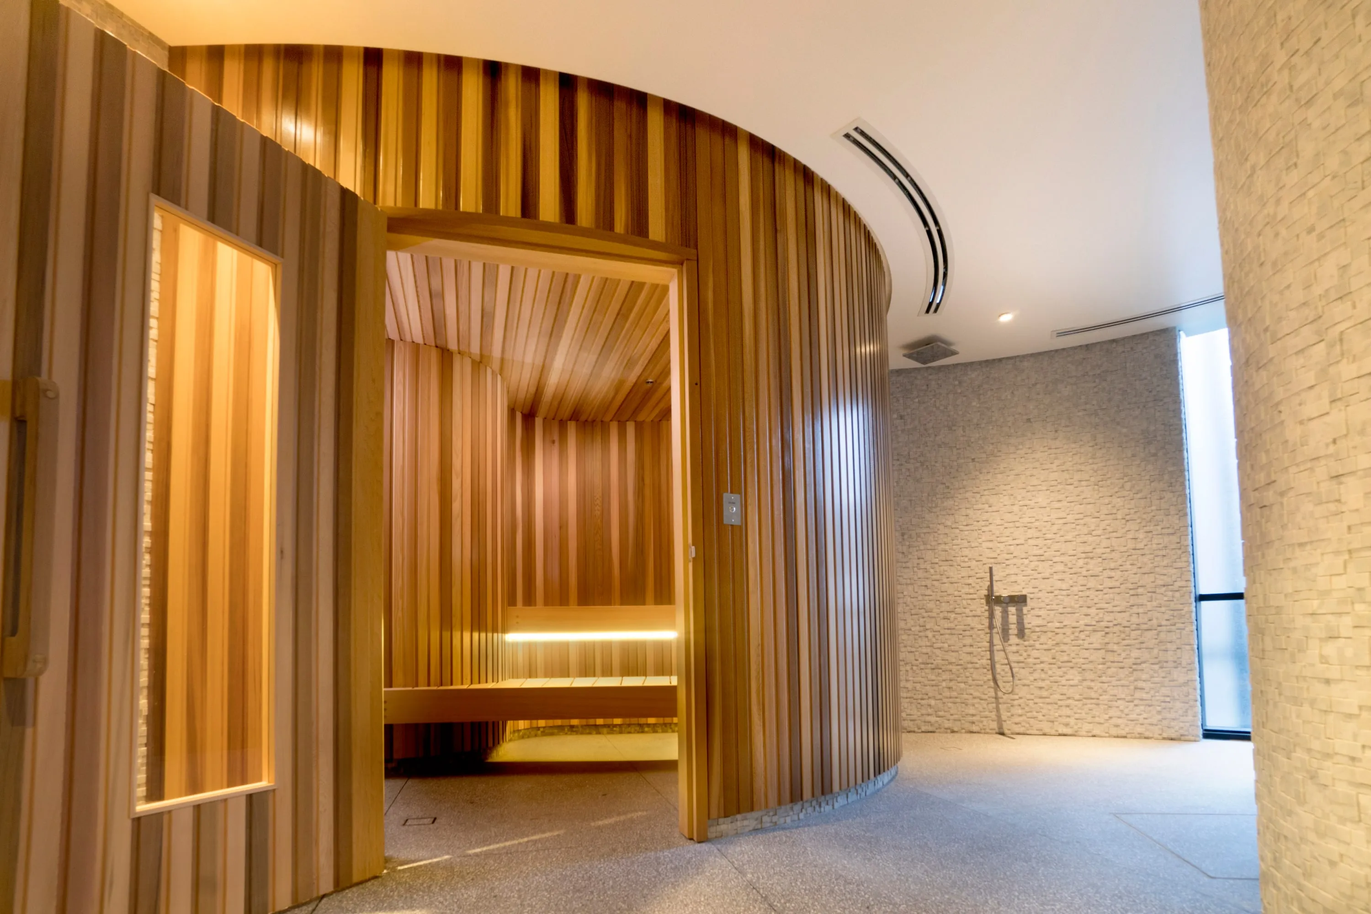
Every sauna we build starts with the room: its proportions, its light and how it will be used. We size the heater, detail the timber, benches and lighting, and coordinate ventilation and electrical requirements so the finished space performs as well as it looks.
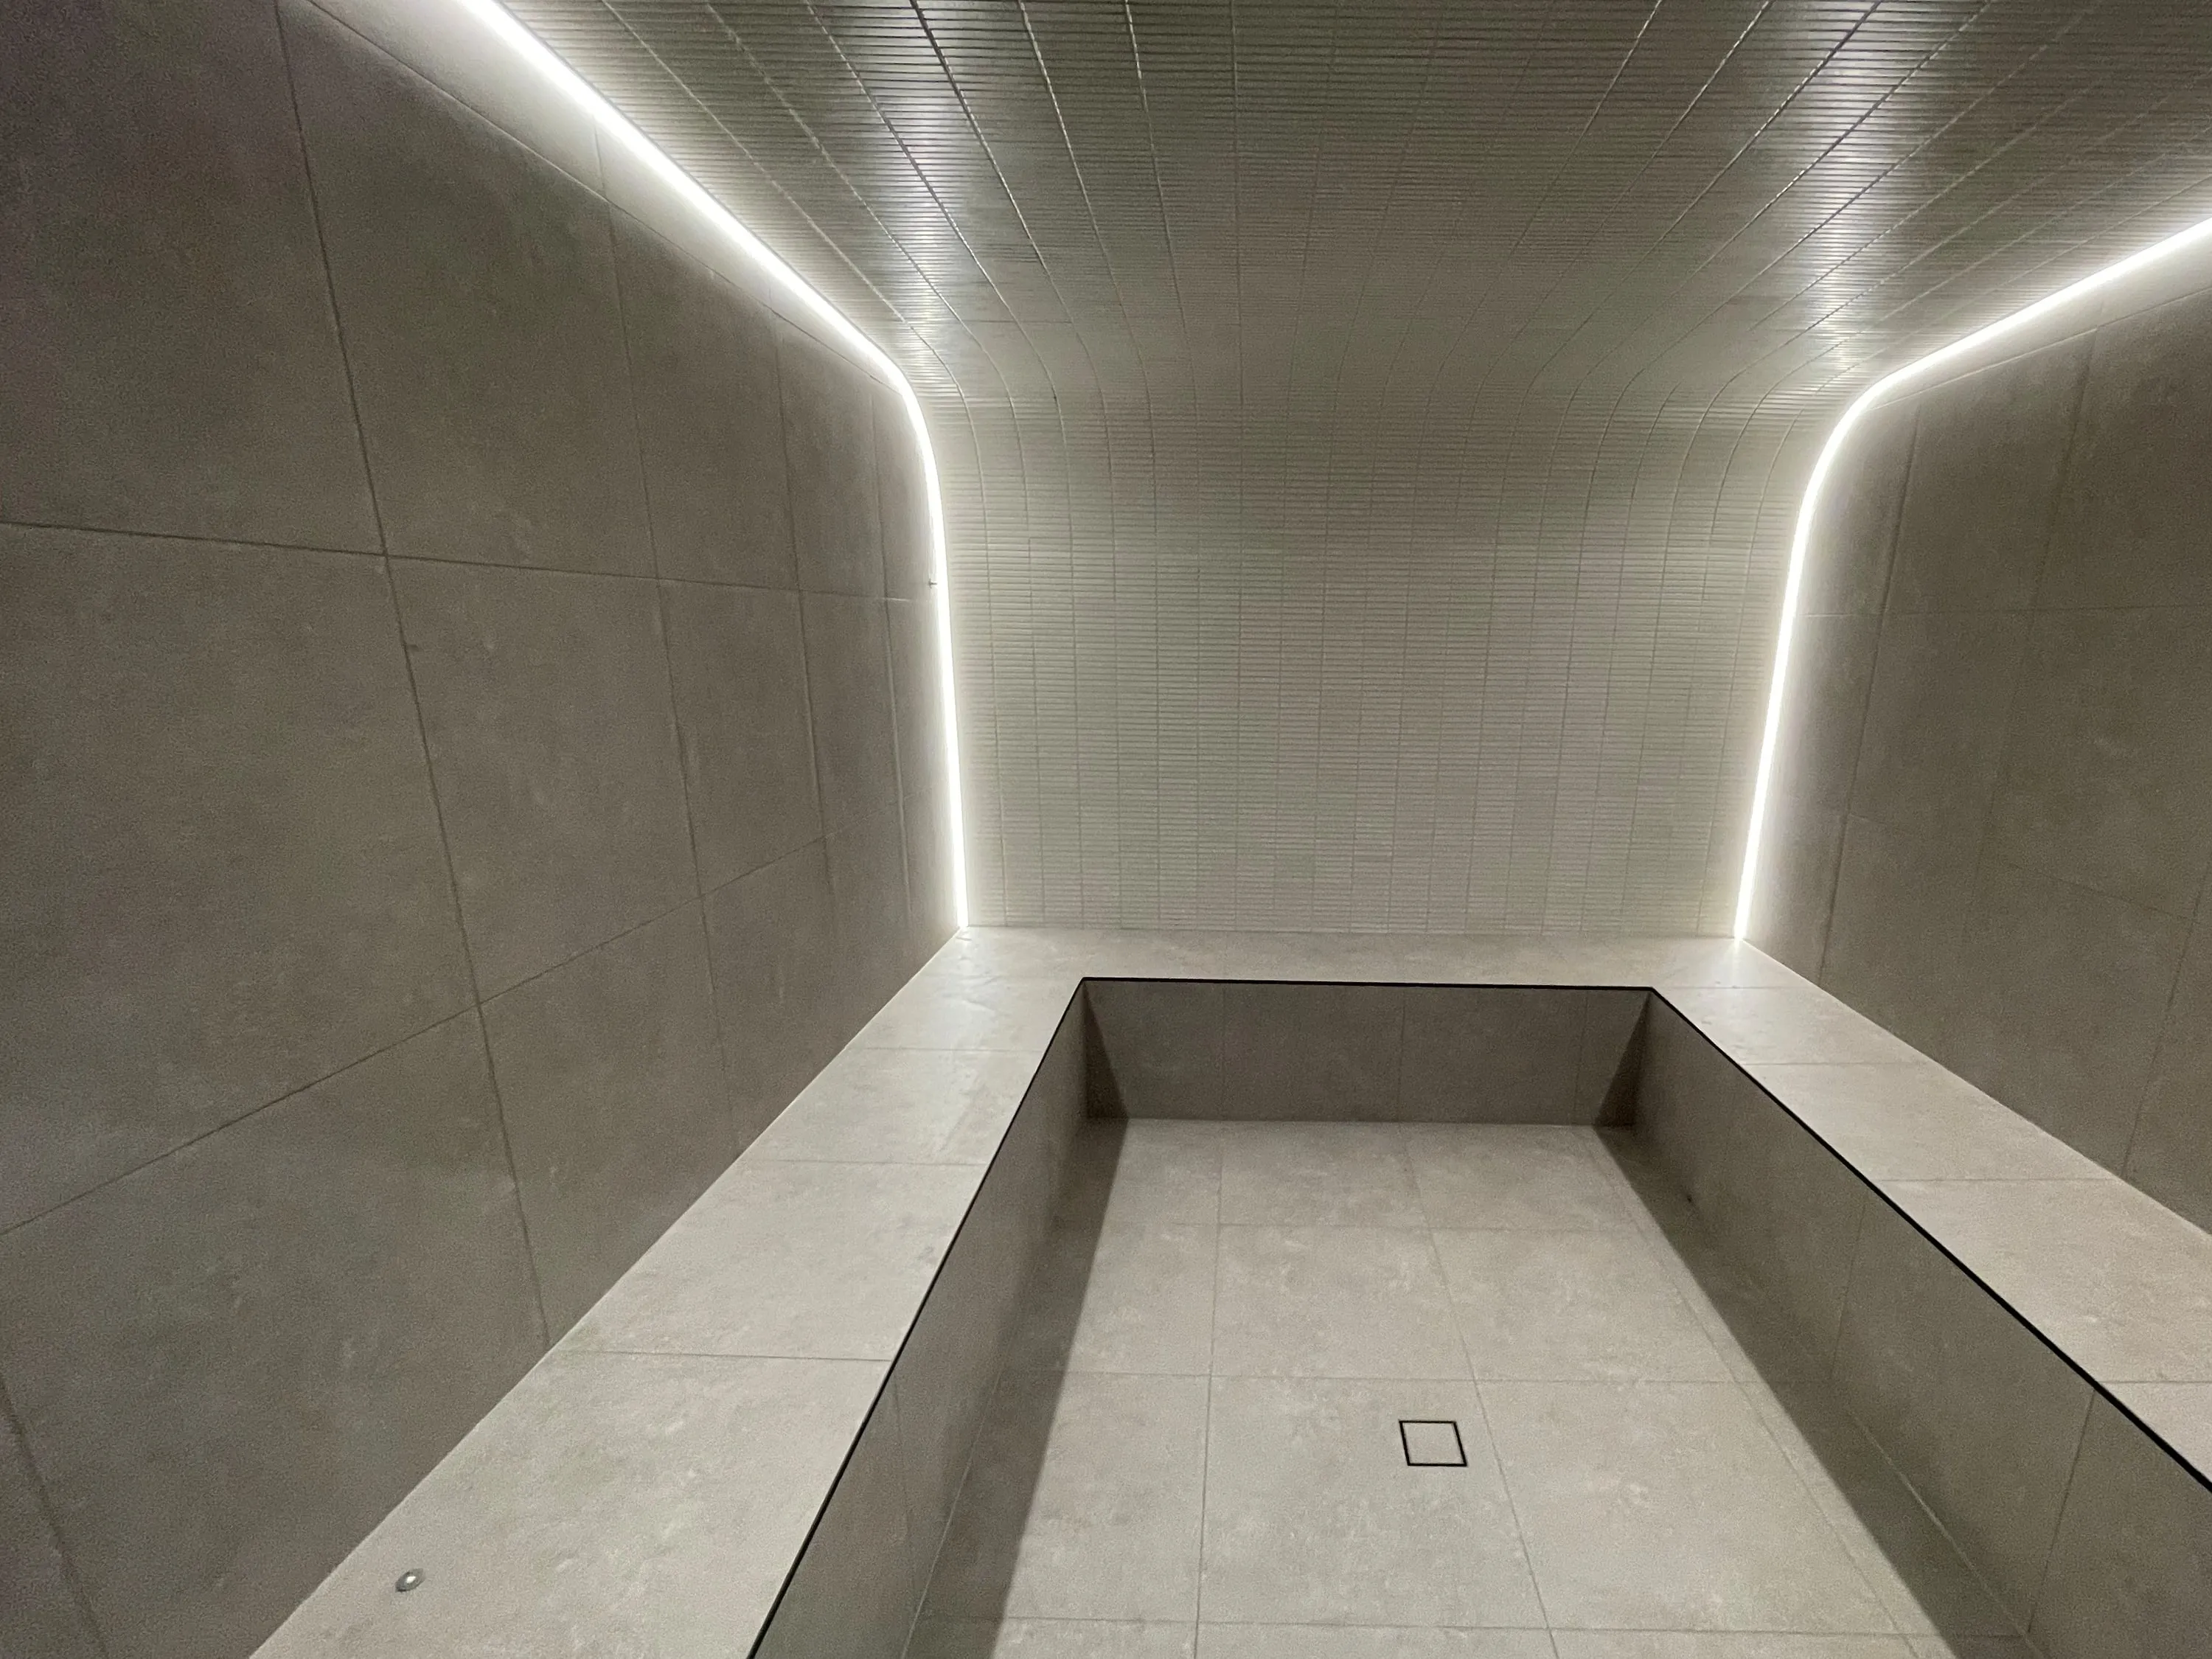
Steam rooms
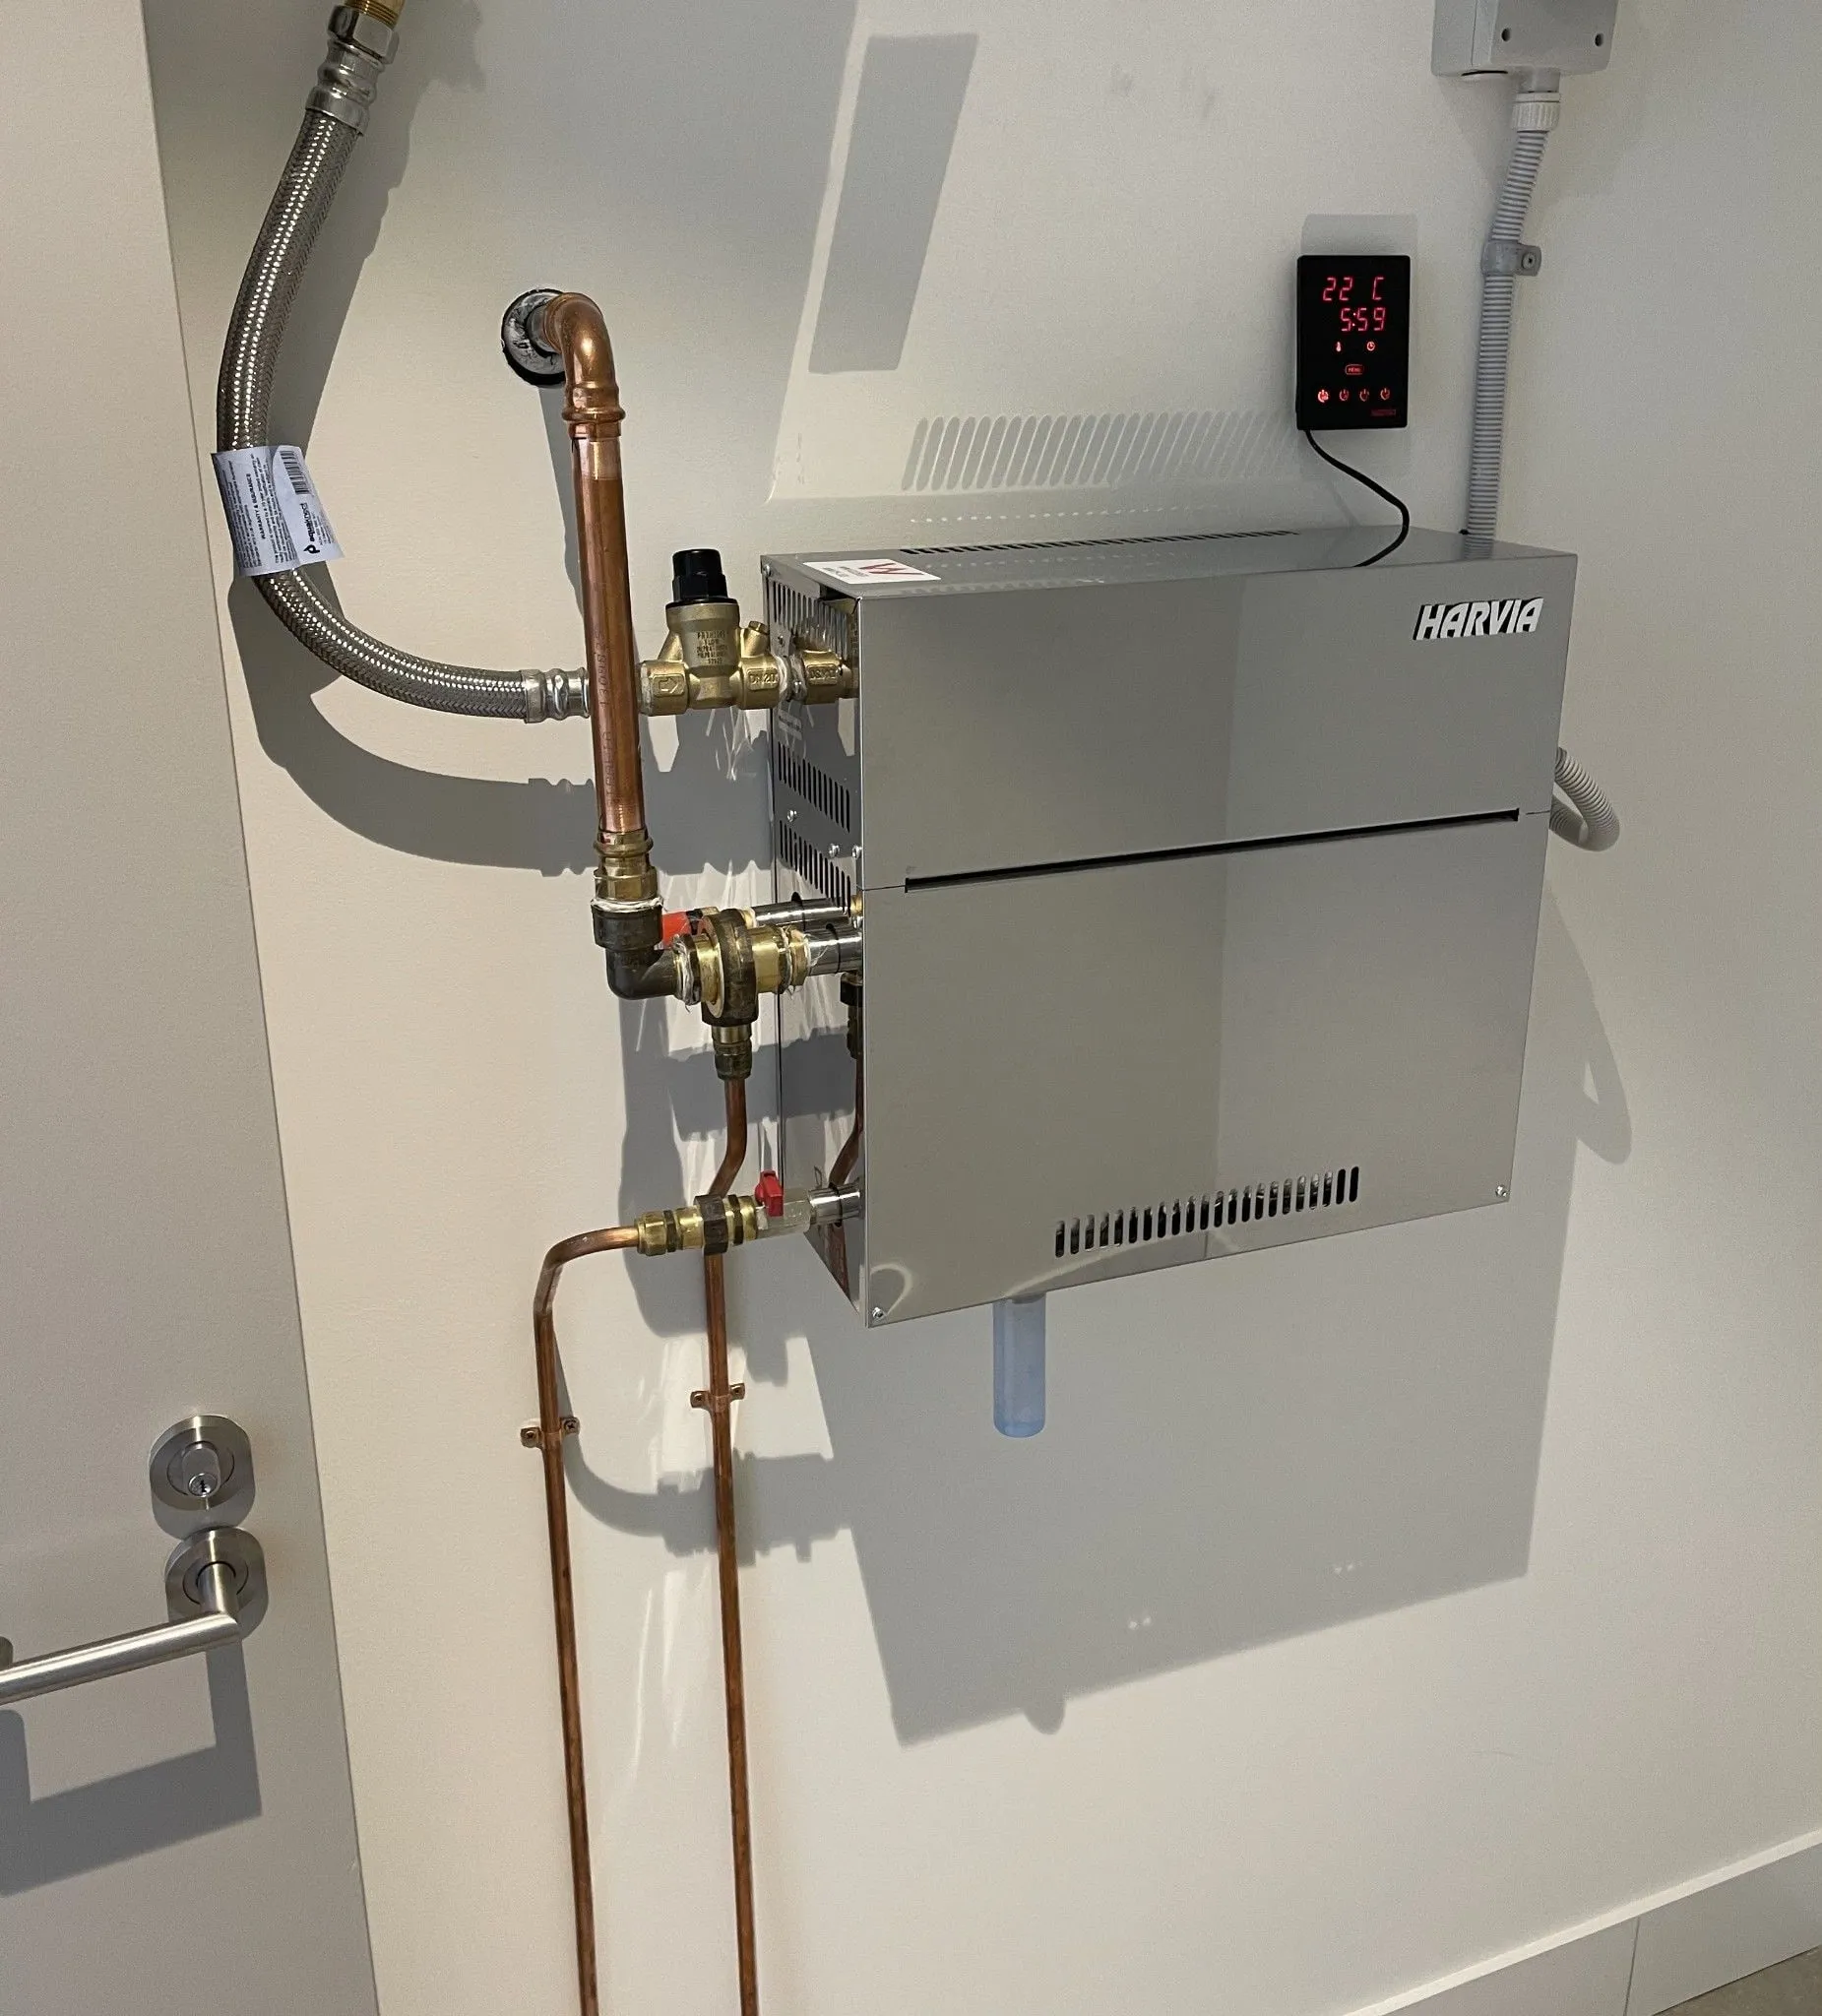
A good steam room depends on details most people never see: generator sizing, falls to the floor waste, sealed and waterproofed linings, and a ceiling shaped to shed condensation. We design and build the whole system, from the plant room to the bench.
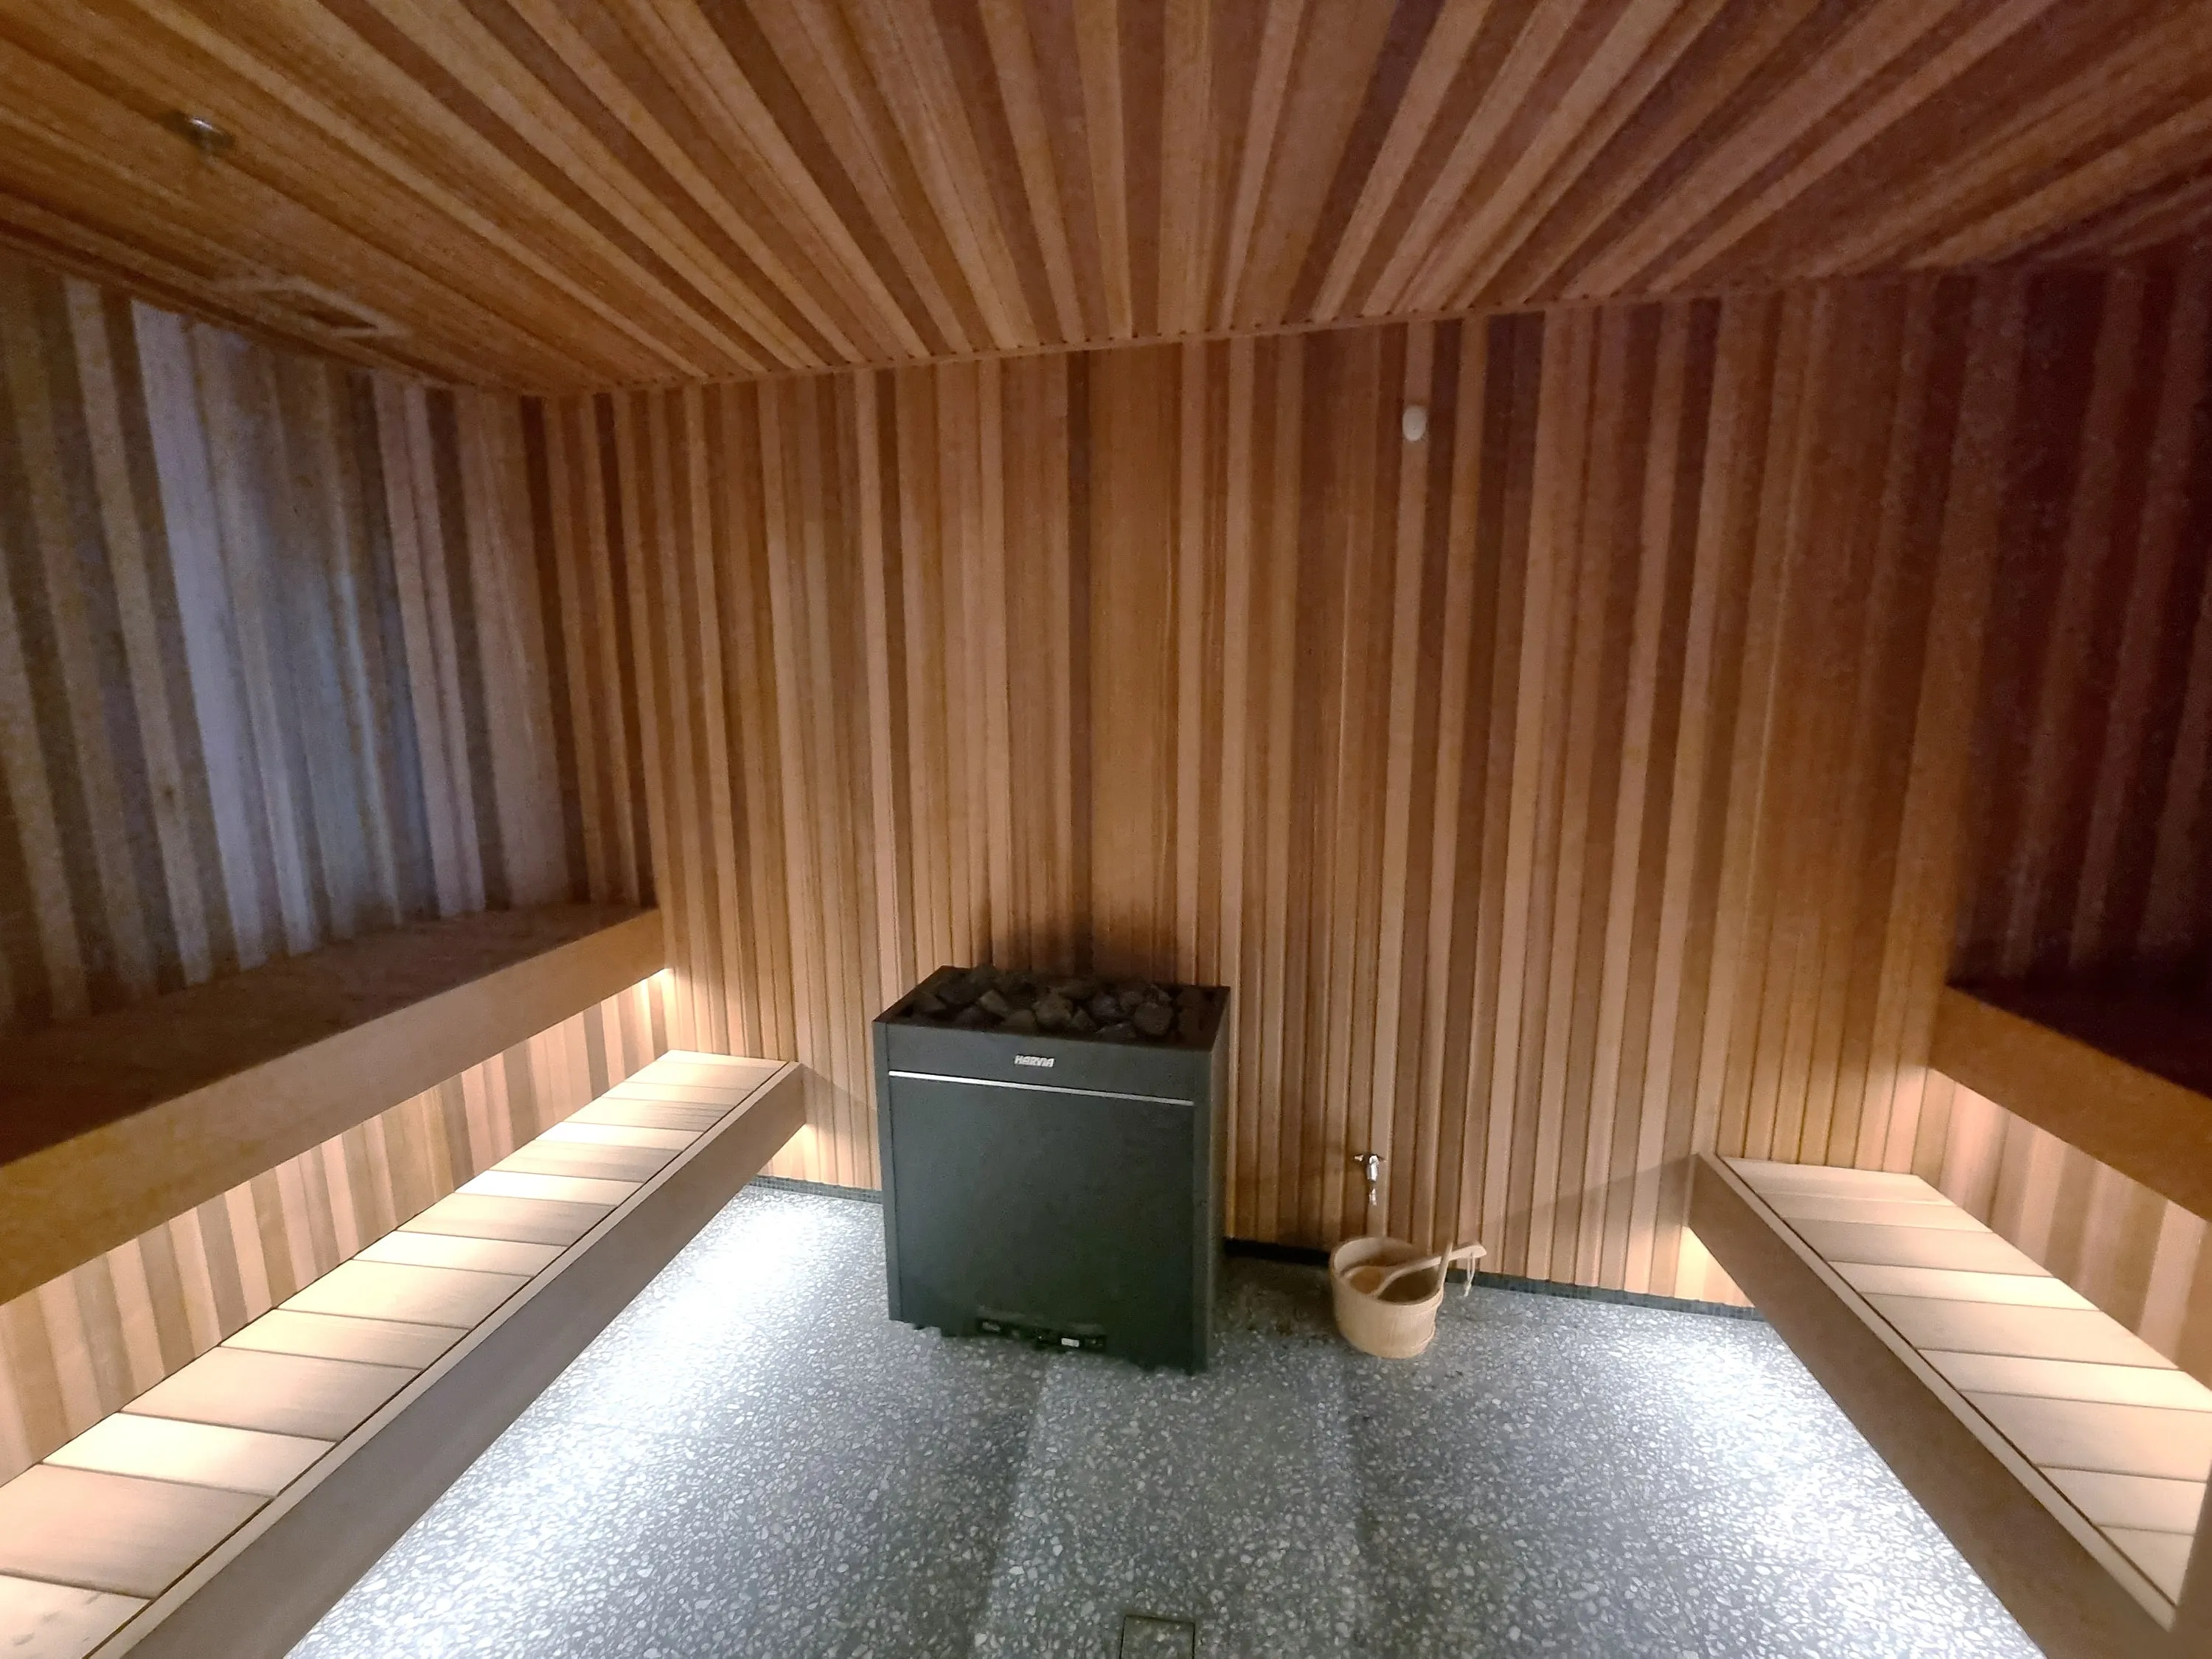
Commercial
Hotels, gyms, wellness clubs and residential developments need saunas and steam rooms that run all day and are straightforward to maintain. We work with operators, developers, architects and builders from early planning through to commissioning and ongoing service.
Equipment
As the Queensland agent for Harvia, we specify and supply Harvia sauna and steam equipment, selected for each project and backed by technical advice and after-sales support. Equipment and parts are also available to builders and trade.
Prefab saunas
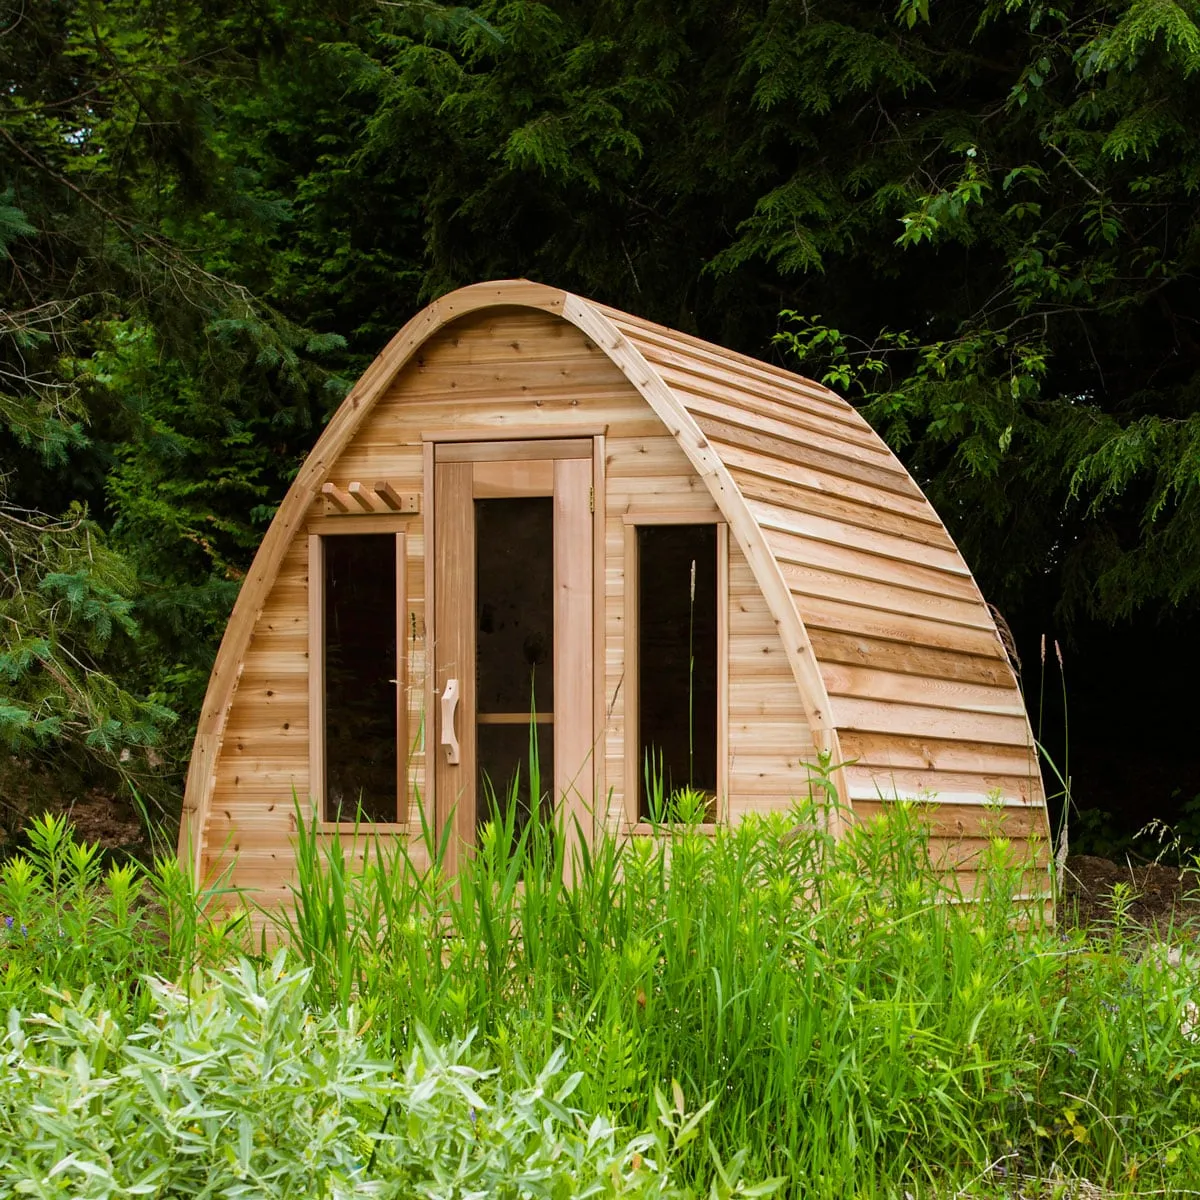
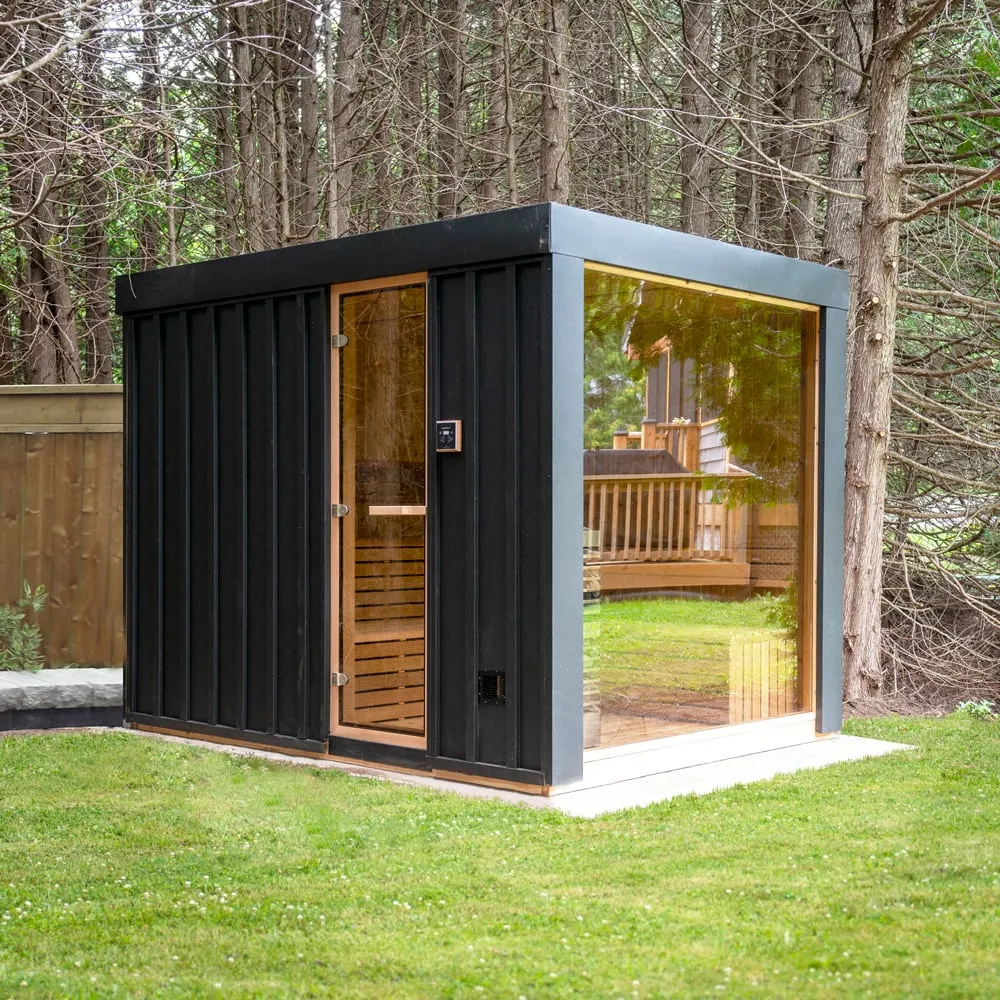
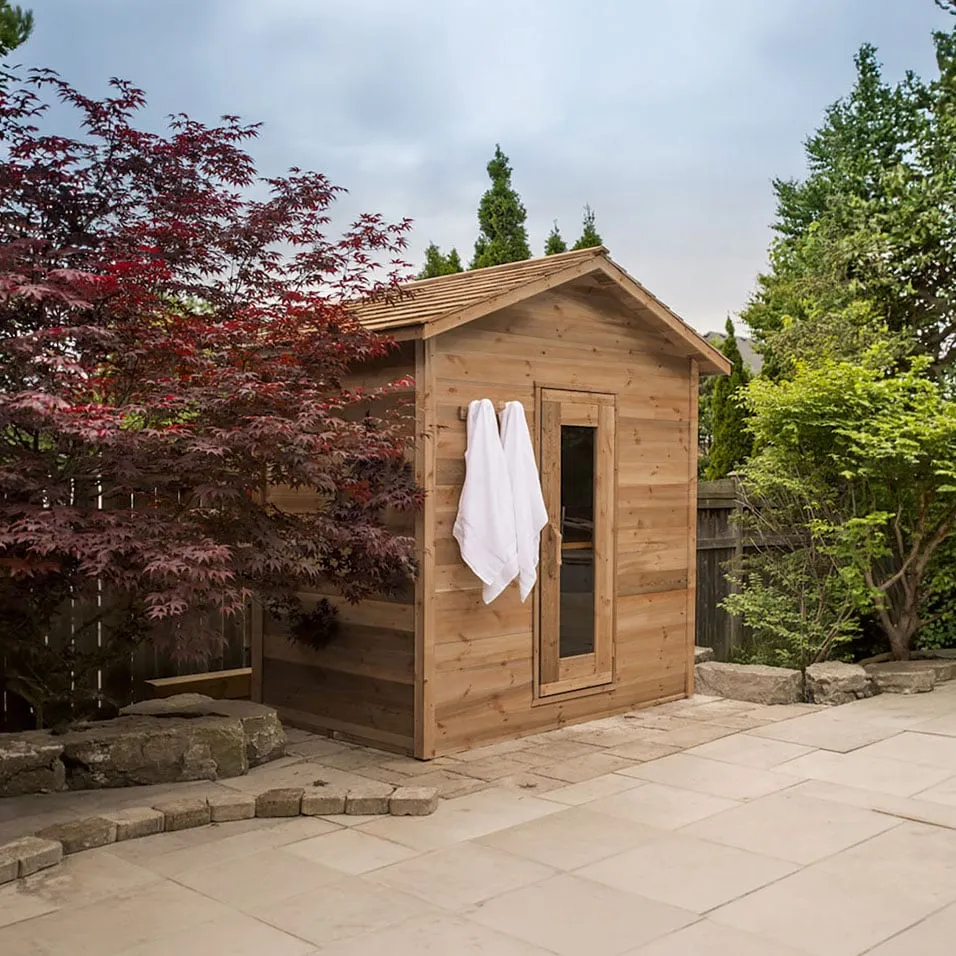
Barrel, cabin, POD and modern outdoor saunas, plus indoor models, made in Canada by Dundalk LeisureCraft across several collections and timbers. As the Australian agent, we help you choose the model, select the Harvia heater and advise on siting and installation.
Explore prefab saunas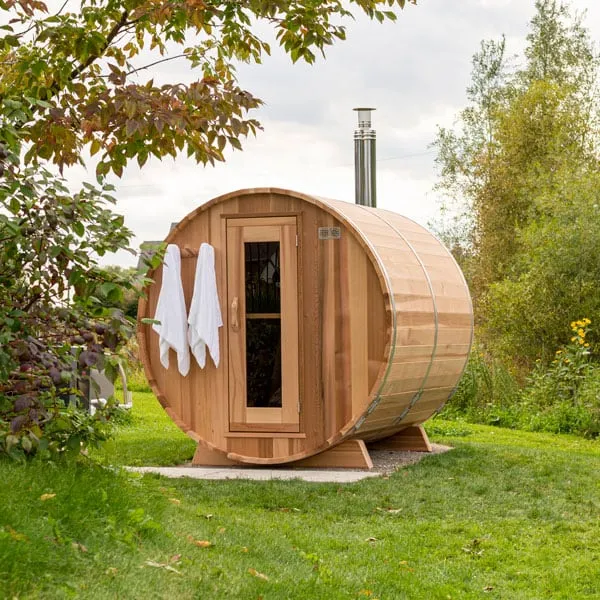
How we work
We talk through the space, how it will be used and your timing, on site or from plans.
Layout, materials, lighting and equipment are resolved into a clear design.
Technical requirements are documented for your builder, electrician and plumber.
Equipment and materials are ordered and scheduled to suit the build programme.
Our team builds the room and coordinates with the other trades on site.
Everything is tested, adjusted and handed over with clear care instructions.
Architects & builders
Involve us at concept stage and we'll help resolve the details that are difficult to change later, then stay involved through documentation, construction and commissioning.
Tell us about the space, the stage you're at and what you have in mind. We'll come back with practical advice and clear next steps.