Abian
Sauna · Commercial
For architects, designers and builders
Technical support from concept to commissioning — so the sauna or steam room in your project is resolved, documented and built properly.
Why involve us early
Ceiling heights, plant rooms, structural allowances, falls, vapour control and services loads are all set long before timber or tile goes on. Resolved late, they mean redesign, rework or compromise. Resolved early, they barely register.
We work as the specialist within your team — providing requirements, details and equipment data during design, and coordinating with the builder and trades through construction.
What we provide
Feasibility, location, room size and ceiling height tested against the intended use before the layout is fixed.
Heater and steam generator selection sized from manufacturer data for the room’s volume, finishes and glass.
Wall, ceiling and floor build-ups, vapour control, ceiling falls, benches and penetrations, to the selected systems.
Electrical loads, control-cable routes, water, drainage and ventilation positions for the services engineers and trades.
Generator and equipment locations, ambient limits, clearances, drainage and access panels.
Rough-in positions, hold points before linings, and a clear split of responsibilities between trades.
Timing
| Stage | What we resolve |
|---|---|
| Concept | Confirm feasibility, room size, ceiling height and plant space while the plan can still change. |
| Design development | Equipment selection, build-ups, services loads and positions, structural allowances. |
| Documentation | Details and requirements incorporated into the drawings and specification; certifier consulted on steam rooms. |
| Construction | Rough-in checks, hold points before linings, installation, commissioning and handover. |
Responsibilities
| Scope | Typically |
|---|---|
| Room layout, heater or generator selection and sizing | Sauna and steam specialist |
| Framing, insulation, floor set-downs and blocking | Builder (to the specialist’s requirements) |
| Vapour control and waterproofing | As agreed: specialist, waterproofer or builder, to one documented system |
| Electrical supply, isolation and control cabling | Licensed electrician |
| Water supply, floor wastes and generator drainage | Licensed plumber |
| Mechanical ventilation and building HVAC interfaces | Mechanical services engineer and contractor |
| Timber lining, benches, heater and controls installation | Sauna and steam specialist |
| Classification, waterproofing pathway and approvals | Building certifier |
Design-stage information
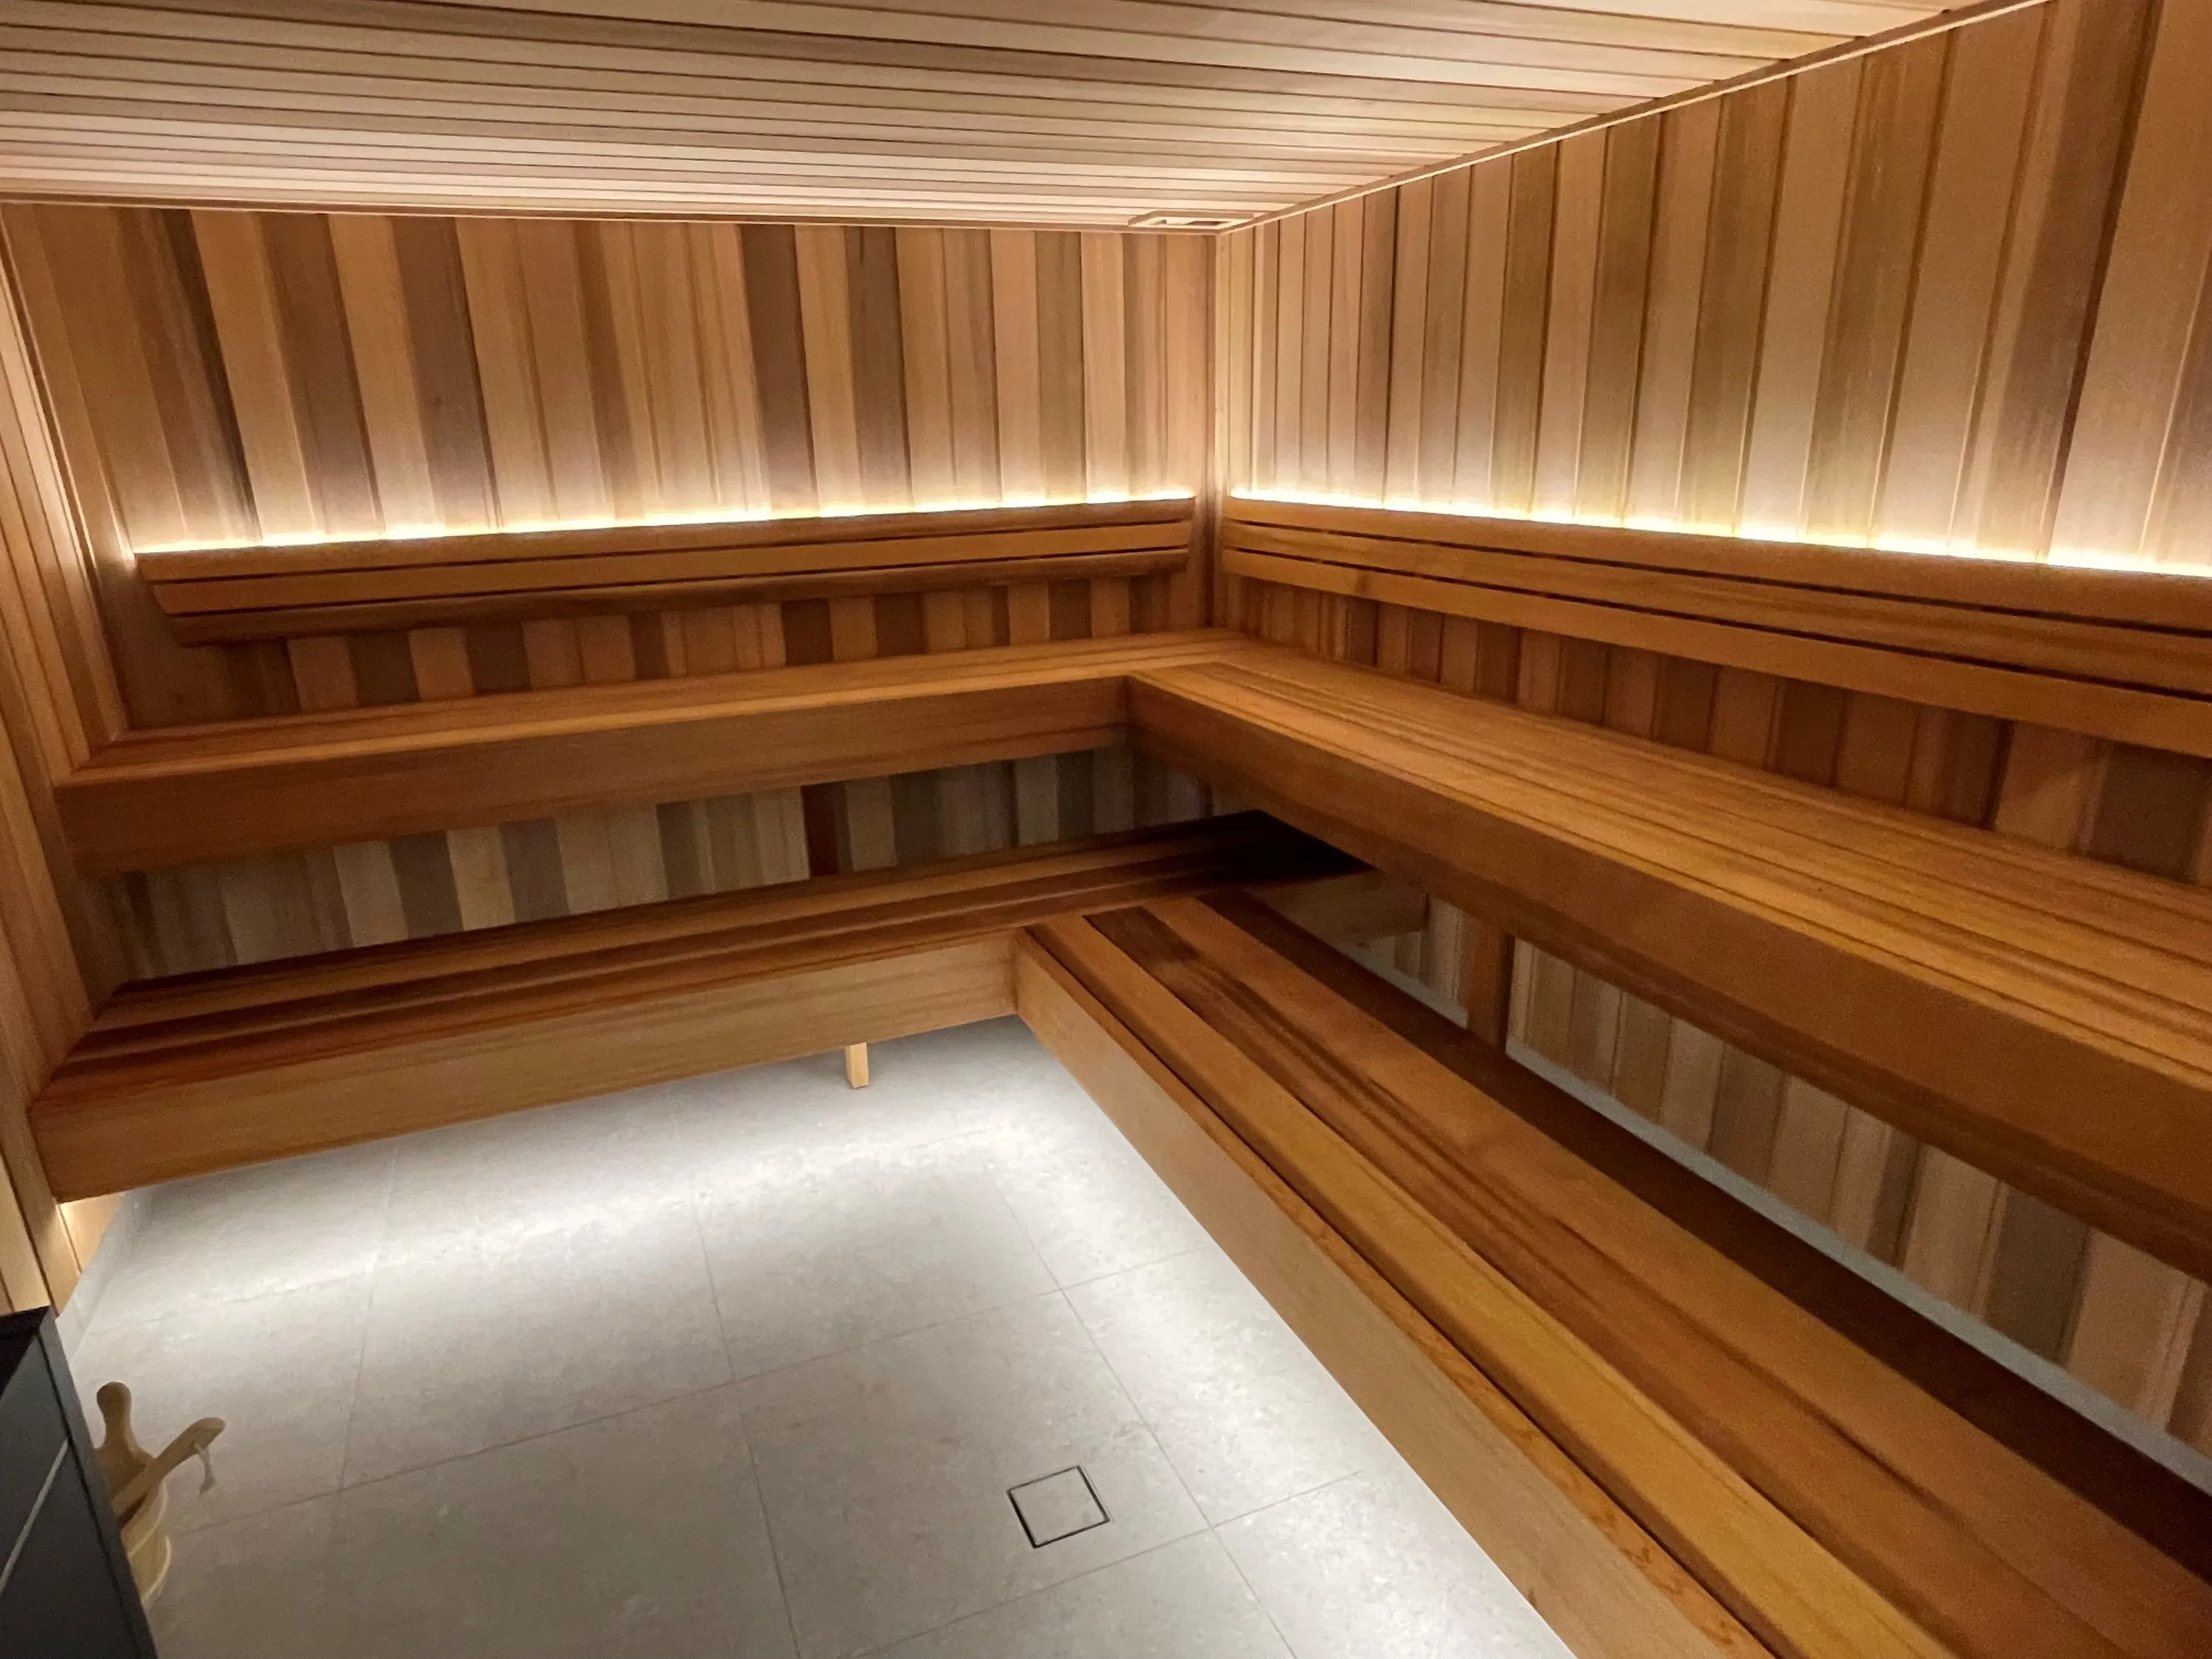
Dimensions. Design to finished internal dimensions, allowing for the wall and ceiling build-up behind the lining. Sauna ceilings are kept relatively low — commonly 1,900–2,300 mm depending on the heater — and steam room ceilings need a slope or curve to shed condensation.
Structure. Allow for heavy stone-mass heaters, formed and tiled steam benches, mortar beds and large glass panels, particularly on suspended floors.
Services. Dedicated electrical supplies to the manufacturer’s data, conduit routes for sensors and controls, water and drainage for steam generators, floor wastes, and ventilation coordinated with the building’s mechanical services.
Plant. A cool, ventilated, drained and accessible space for steam generators — not a hot roof space — with access panels and service clearances.
Technical planning
The principle is shared: fresh air arrives near the heater, stale air leaves low and away from it, and there is a way to dry the room after use. The layouts are not. Harvia allows the supply above the heater with mechanical exhaust, or below or beside it with gravity exhaust, with the exhaust low, far from the heater and twice the supply size, at about six air changes an hour. Exhausting through a washroom needs a door gap of at least 100 mm and mechanical extraction. Another manufacturer specifies natural draught only and advises against mechanical exhaust.
Why it matters: airflow sets how evenly the room heats and what the sensor reads, so a generic scheme can leave the room slow to heat or the control responding to a draught. Ventilate to the selected heater’s manual, and agree with the mechanical engineer where the air goes and how building exhaust could affect it. See Sauna ventilation explained.
Clearances to walls, ceiling, floor and any guard rail come from the heater’s own drawing. Across Harvia’s range, minimum room heights run from 1,900 mm to 2,200 mm, and the largest commercial heaters need up to about 1,500 mm clear above them. If a safety rail is built, the clearances in the manual’s figure still apply. The floor under and near the heater should be heat-resistant, because hot stone fragments can fall.
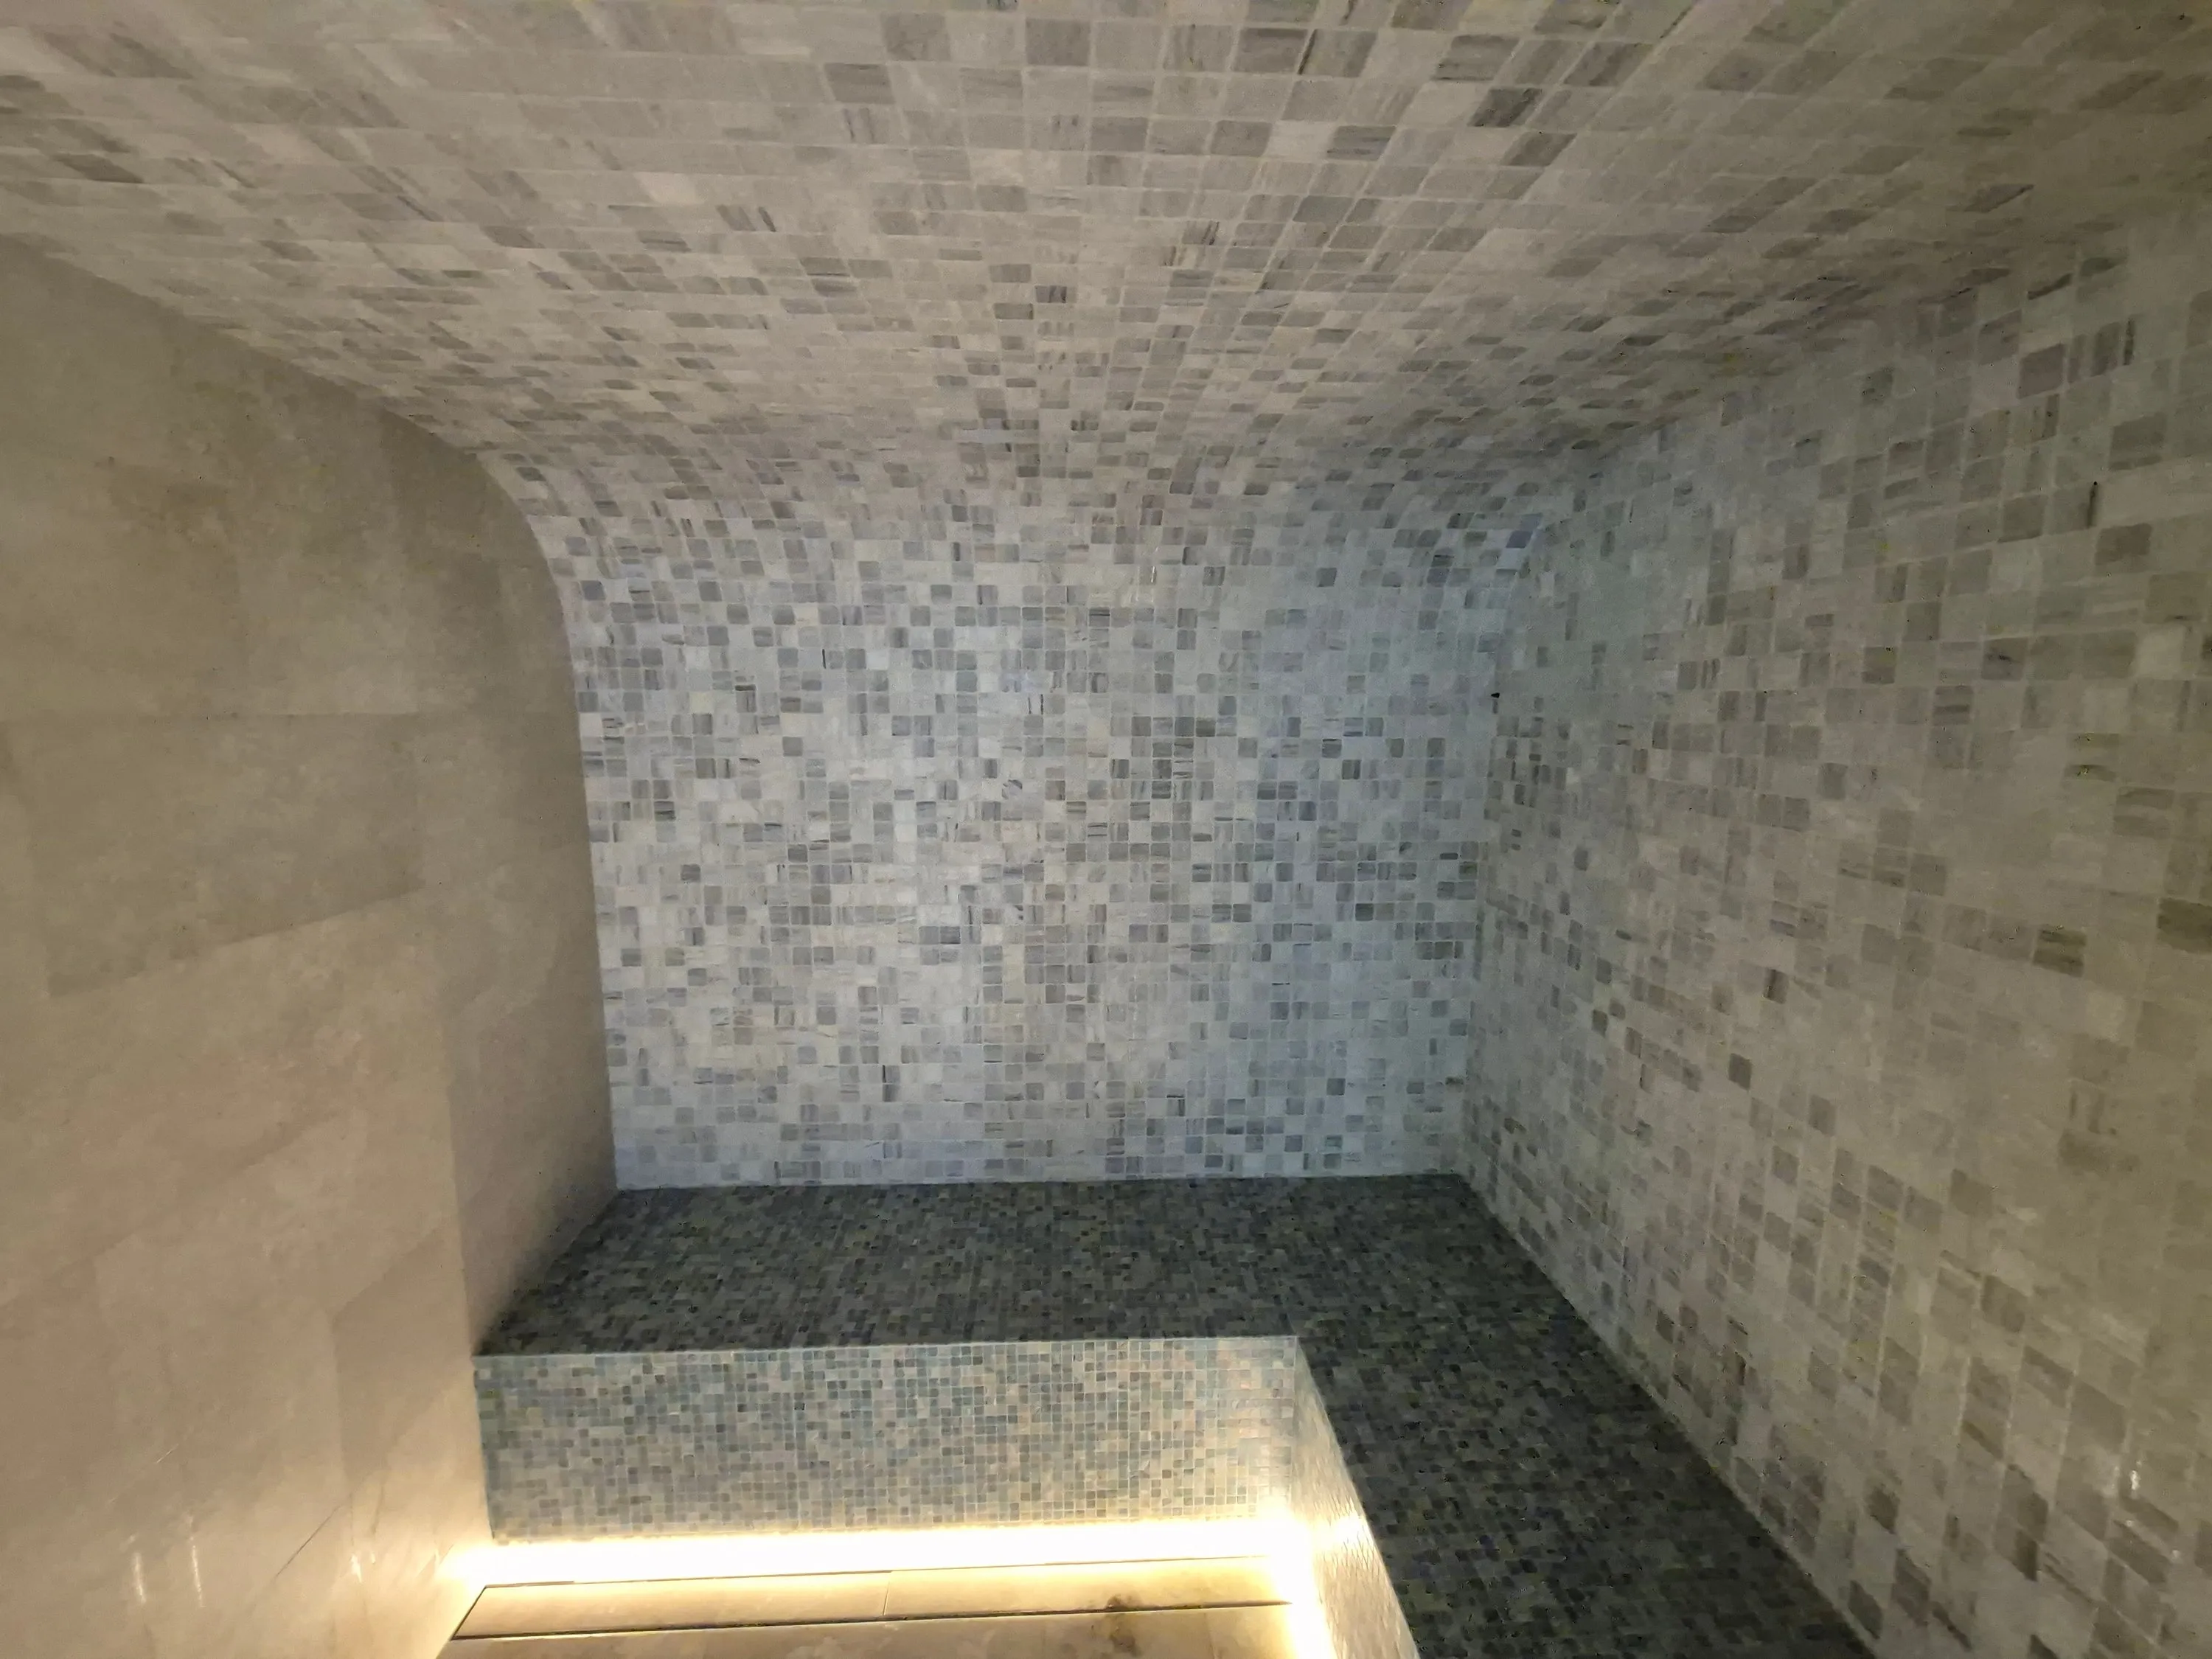
Steam rooms need a sloped or curved ceiling so condensate runs to the walls rather than dripping on bathers. Harvia asks for at least 15° and notes that small ceiling tiles cause more drips. Steam rises, so an unnecessarily tall room leaves bathers below the hot layer, and some makers upsize the generator above a set height.
Why it matters: clearances protect the surrounding timber from radiant heat, and blackening panels near a heater are a classic sign they were not kept. Ceiling height is fixed in the structure, long before the heater is delivered.
Controls, power units and contactors generally sit outside the hot room in a dry position. Harvia’s Xenio power unit is mounted in a dry place above 0 °C and must not be recessed into a wall, where heat builds up; some splash-rated Fenix units may go inside the sauna, low and well away from the heater. A steam control panel goes outside the steam room. Sensor positions follow the equipment drawing: in a sauna, high and out of the supply air; in a Harvia steam room, on the ceiling or on the wall at 1,700–3,000 mm, away from doors and vents.
App, timer and remote starts need a safety device: a switch above the heater that detects covering, or a magnetic door switch, unless the heater is certified to the covering test the control’s manual names. Plan the door switch and its cable before the door frame and linings go in.
Why it matters: the control acts on what the sensor reads, so a sensor in a draught or in the wrong place makes the room run too hot or too cool, and can trip the overheat protector. The door switch is what stops a remotely started heater coming on with a towel over it. See Sauna controls explained.
Australian supply is nominally 230 V single-phase and 400 V three-phase. Some smaller heaters come in single-phase versions, depending on the model; larger heaters commonly need three-phase, and larger outputs use an external power or contactor unit alongside the control. Harvia’s current power units switch 11 kW or 17 kW, with a booster for more. Harvia allows only one electric heater per sauna room, so a big room gets one larger heater rather than two smaller ones. A licensed electrician confirms the supply, cabling, protection and installation to AS/NZS 3000 and the manufacturer’s instructions.
Why it matters: the supply, the power-unit position and the control-cable routes all follow from the selected model, and they are far easier to provide before the switchboard is finalised and the walls are lined.
Harvia’s generators go in a dry, frost-free indoor space with no more than 30 °C around the unit, ventilated if the generator is in a cabinet, with a floor drain in the room but not directly under the unit. The steam pipe is insulated copper, as short as possible and no longer than 10 m, falling to the room with no dips. Other makers set their own limits, for example 35 °C (some European makers) or 45 °C (one North American maker) ambient, and pipe runs from about 5 m to 18 m, so the selected model’s manual sets the limits. Plan access for the sediment cup, water-level sensor, descaling, the overheat reset and the pipe unions.
Why it matters: a Queensland roof space or a closed cupboard can run well past these limits. Long or dipping pipes condense steam and spit water, and a generator nobody can reach does not get serviced. See Steam generator location and service access.
Steam rooms need a floor waste on a floor laid to fall. The generator’s automatic drain discharges hot water (about 70 °C in Harvia’s manual) to the plant-room drain, never into the steam room. Saunas with a water-connected combi heater need a floor drain in the sauna or washroom in case of leaks. For dry saunas, sources differ on whether a floor drain is wanted.
Heater output ranges assume an insulated timber room. Harvia adds about 1.2 m³ of notional volume for each square metre of glass, tile, masonry or concrete, and multiplies the volume of a log-walled room by 1.5. In steam rooms, heavy finishes such as stone and concrete, and glass, need more output, mostly because the room starts from cold. Harvia’s steam tables reduce the room volume each generator suits as the walls get heavier.
Why it matters: finishes and glass are often settled after the equipment is pencilled in. Feed every change back into the sizing, or the room will be slow to heat.
Commercial rooms need commercial-rated equipment: heavier construction, a larger stone mass and elements that can be serviced, such as the front service hatch on Harvia’s Virta Pro. Harvia’s Fenix control allows commercial heating-time limits of 12, 18 or 24 hours, and its Xenio allows 1–12 hours for public saunas in apartment buildings, against 1–6 hours for family saunas, with supervision required beyond the factory timer. Steam generators are chosen by duty cycle, meaning the hours of use and whether running is continuous or intermittent, not only by room size, and some systems link several generators to one control for capacity and backup. Manufacturer warranties for institutional and commercial use are much shorter than for homes, and conditional on installation, water quality and servicing.
Why it matters: a home heater in a commercial room runs outside its design and its warranty terms. Settling the operating hours at concept stage is what lets the right equipment be specified.
The full list of design-stage allowances is in the sauna and steam room design checklist.
Quick reference
| Item | Typical figure | Source |
|---|---|---|
| Upper bench to ceiling | 1,100–1,200 mm (Harvia); 1,000–1,200 mm (Finnish Sauna Society) | Harvia; Finnish Sauna Society |
| Foot bench below upper bench | About 400–450 mm | Finnish Sauna Society; Saunologia |
| Bather’s feet | Above the top of the heater stones | Finnish practice (naturally ventilated rooms) |
| Seat allowance | About 600 mm of bench per person | Harvia; Finnish Sauna Society |
| Upper bench depth | 500 mm or more; 600 mm or more to lie down | Harvia |
| Room width, benches either side of the heater | 2,200 mm or more; 2,500 mm preferred | Harvia |
| Glass, tile or masonry in heater sizing | Add about 1.2 m³ per m² of uninsulated surface | Harvia; other makers use 1.0–1.5 m³ or more |
| Log walls in heater sizing | Multiply the room volume by 1.5 | Harvia |
| Minimum room height | 1,900–2,200 mm, by heater model | Harvia heater manuals |
| Temperature sensor | At least 1,000 mm from an undirected supply vent; 500 mm if the vent blows away from it | Harvia (control manuals) |
Why these relationships matter, from the convection loop to löyly, is explained in How a sauna heats.
Compliance and licensed trades
Questions
Not with Harvia heaters: their manuals allow only one electric heater in a sauna room, including the commercial models. A large room gets one correctly sized commercial heater, with an external power unit where the output needs it. Some other manufacturers allow several heaters under conditions, so the selected heater’s manual governs.
At concept stage if possible. Ceiling heights, plant space, structural allowances for tiled benches and glass, and services loads are all far easier to accommodate before the plan is fixed.
There is no dedicated worksection, so specifiers typically draw on the waterproofing, tiling, insulation, framing, glazing and joinery worksections, together with the equipment manufacturers’ documentation and the specialist’s requirements.
The NCC’s wet-area provisions cover bathrooms, showers, laundries and similar rooms but do not name saunas or steam rooms, so how a steam room is treated — including the waterproofing pathway and whether a Performance Solution is needed — should be confirmed with the building certifier early in design.
Plans and sections showing the room, its surroundings and ceiling, the intended finishes and glazing, the expected use (residential or commercial, hours and users) and the proposed location for any plant. Concept sketches are enough to start.
Design checklist for saunas and steam roomsTechnical guides
Share plans, sections or a concept sketch and we will come back with requirements, equipment recommendations and the details your team needs.