The short answer
A steam room is a fully enclosed, insulated, vapour-controlled room that holds air close to saturation for the length of a session. Building one well comes down to a few early decisions:
- A full enclosure with a door and ventilation approach that match the selected generator.
- A continuous vapour-control system on walls, ceiling and floor, not just shower waterproofing.
- Finishes chosen knowing how they heat, because they change heat-up time, condensation and generator size.
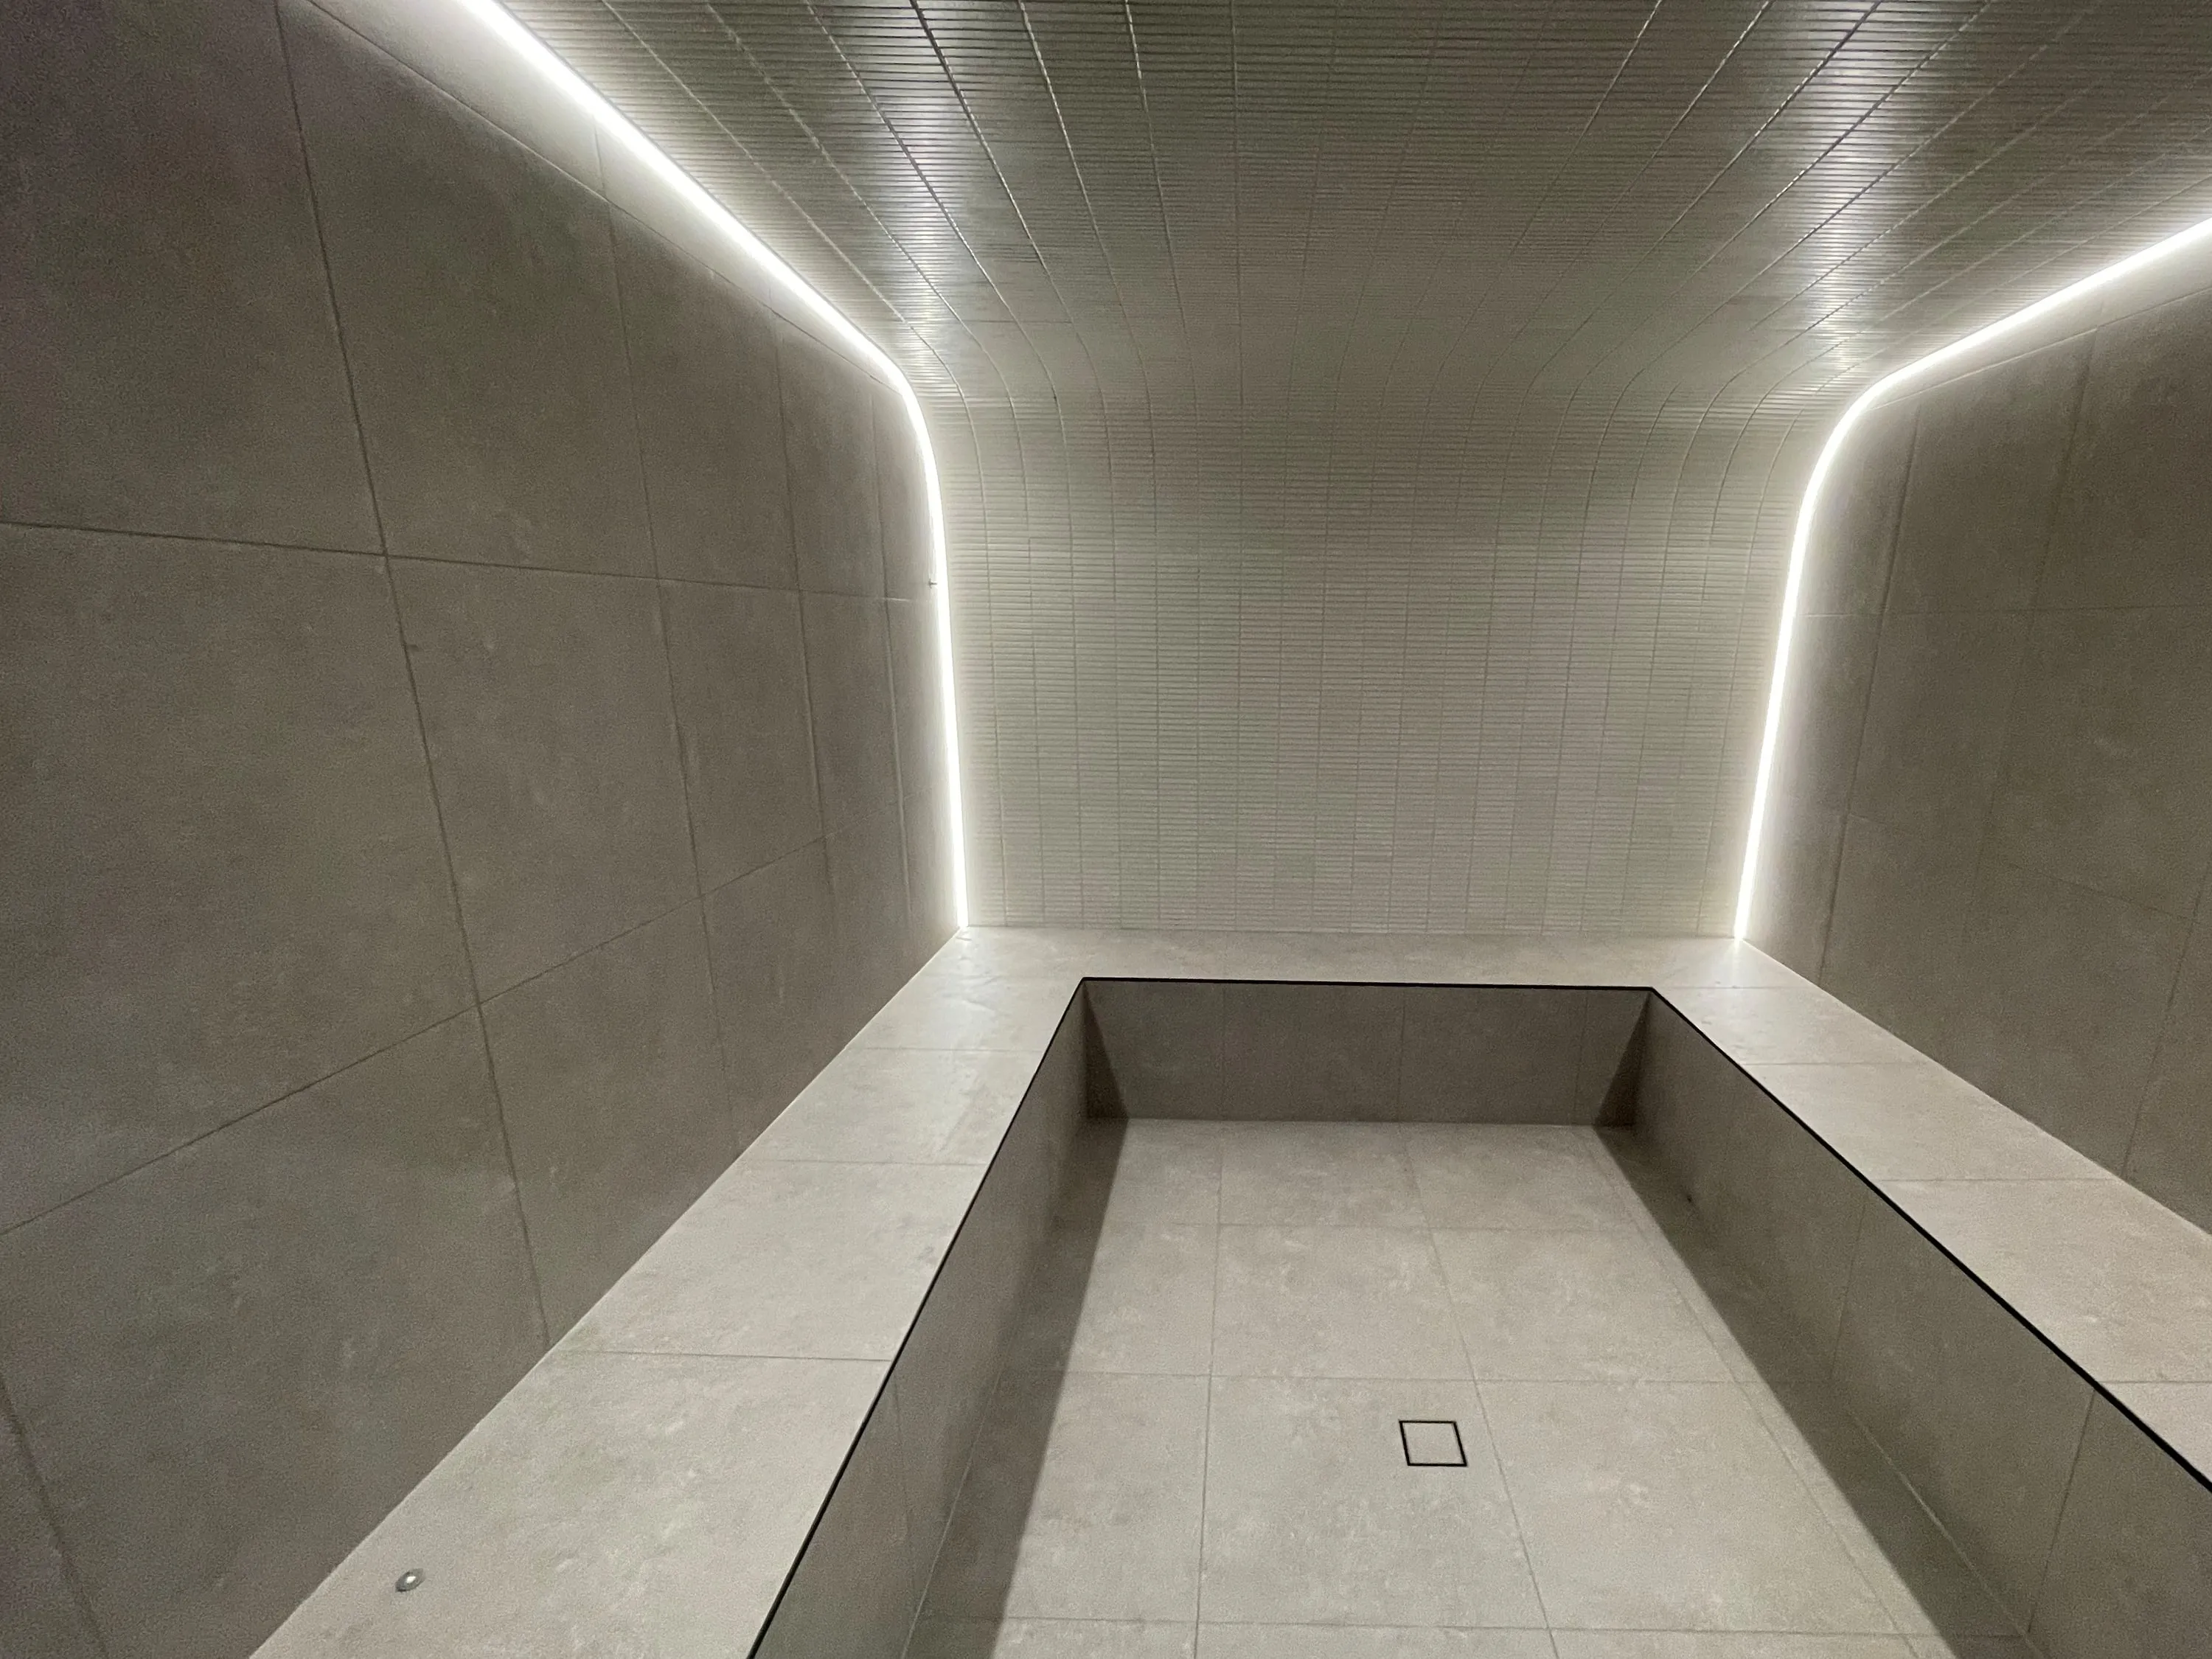
- A sloped or curved ceiling, and floors and benches that fall, so water always runs away from people.
- A steam outlet, sensor and drains placed to the manual, with the generator in a cool, drained, serviceable plant space.
Most of these are fixed in the structure, so they are settled before framing. Where manufacturers differ, this guide says so: the manual for the selected model governs. BSC Wellness is the Queensland agent for Harvia and specifies its steam generators, so Harvia’s guidance is given first.
How a steam room differs from a sauna
A sauna is a timber-lined room of hot, dry air, designed to breathe and dry out. In a steam room, an electric steam generator outside the room boils water and pipes steam to an outlet low in the room. A sensor cycles the generator to hold the set temperature, generally about 40–50 °C, with humidity at or near 100 %. Because steam keeps condensing on the cooler room surfaces, water runs down the walls and ceiling to the floor drain throughout every session.
So where a sauna breathes, a steam room is a wet, vapour-controlled box. Harvia states that wood and other organic materials should not be used inside a steam room.
Steam shower or dedicated steam room?
A steam shower is a shower enclosure with a steam generator added, so the same space is used for showering and for steam. A dedicated steam room is built for steam alone, usually with formed or tiled seating, a larger volume and longer sessions in mind.
Both follow the same physics, and the differences are of degree:
- Enclosure. A steam shower needs the same full-height enclosure as a steam room (see below). A standard shower screen with an open top does not hold steam.
- Waterproofing. Membranes are rated for the duty. At least one membrane manufacturer rates its standard sheet for intermittent steam showers but requires a denser, lower-permeance product for continuous-use steam rooms.
- Seating and comfort. A steam room is planned around sitting for a session, so seating, sensor and outlet positions are designed together.
- Drying out. A steam shower must clear quickly so the bathroom does not stay wet afterwards.
Everything else in this guide applies to both.
A full enclosure, and why
Every manufacturer we reviewed expects the room to be fully enclosed: walls, floor, ceiling and door. The reasons are practical:
- Containment. Steam that escapes is heat and moisture the generator has to replace. An open top or a gap over a screen means a room that never reaches temperature and a bathroom that runs with condensation.
- Condensation management. Inside a closed room, condensation forms on surfaces that were designed for it: sloped, waterproofed and draining to a waste. Outside the enclosure it lands on plasterboard, paint, joinery and ceilings that were not.
- Predictable sizing. Generator tables assume a defined room volume and either a sealed or a ventilated room. An open enclosure fits neither.
The door: gasketed or a deliberate gap
How the door closes is a genuine difference between manufacturers, and it follows from how each one ventilates the room:
| Approach | How it works | Who uses it | What it means for design |
|---|---|---|---|
| Deliberate gap with planned ventilation | An insulated door with a gap of about 15 mm underneath admits fresh air; stale air leaves through an exhaust high on the opposite side | Harvia (some other makers publish about 25 mm) | Generator chosen from the “ventilated” column of the maker’s table; exhaust route and fan planned at design stage |
| Gasketed, sealed door | The door seals all round and the room has no vents during use; it is dried afterwards by a fan, an opening or the door | Several other manufacturers | Generator chosen for a sealed room; drying after use must still be planned |
Neither is wrong, but they cannot be mixed: a sealed door on a room sized for ventilation, or a gap on a room sized as sealed, changes how much steam the room needs. With a Harvia generator, follow Harvia’s approach.
Whichever approach applies, steam-room doors are typically toughened safety glass in corrosion-resistant aluminium or stainless frames with humidity-proof hinges. Harvia specifies 8 mm toughened or laminated toughened glass (or polycarbonate). Doors should open outward and have no lock, so a bather can always push the door open. Glazing in Australia is subject to AS 1288:2021 Glass in buildings – Selection and installation; the glazier and certifier confirm it.
Why shower waterproofing is not enough
A shower membrane is designed to stop liquid water. Many liquid-applied membranes are, by design, permeable to water vapour, and at least one membrane manufacturer says so of its own products.
In a steam room, moisture arrives as vapour, continuously, for hours at a time. Vapour moves from warm, humid air towards cooler, drier air, so it is driven outward through every layer of the wall, ceiling and floor. Wherever it reaches a surface below its dew point inside the construction, it condenses. Because steam-room air is saturated at 40–50 °C, almost every layer behind the tiles is cool enough for that to happen. The resulting damage — to framing, linings and the finishes of adjoining rooms — is often hidden until it is advanced.
The answer is a deliberately designed low-permeance vapour-control layer, continuous across walls, ceiling and floor.
Board and membrane systems
Two approaches are common:
- Foam-core building boards with a factory vapour-retarding face, sealed at every joint and fixing with the system’s own sealants and tapes. These also add insulation, which keeps inner surfaces warmer and reduces condensation.
- A bonded sheet membrane with very low vapour permeance over a suitable backing board or mortar bed.
Some membrane manufacturers require a heavier, lower-permeance product for continuous-use (typically commercial) rooms than for intermittent residential use. Ask each manufacturer in writing for the permeance, test method, permitted use class and maximum service temperature. Harvia’s guidance is that adhesives and waterproofing should withstand 80 °C.
Tile and grout are never the vapour barrier. Heat-rated adhesives and epoxy grouts are widely recommended, with full adhesive coverage and movement joints at changes of plane.
Sealing every penetration
The steam outlet, sensor, lights, drain, door frame and any vents all pass through the vapour layer. Each must be sealed with products compatible with the system. Harvia, for example, seals the sensor hole with silicone, and some systems specify a particular heat-resistant sealant at the steam inlet because their general sealant is not suitable there.
A second polyethylene layer?
Older guidance recommended a polyethylene sheet behind the board as well as a membrane on its face. Other specialists advise against this, warning that two vapour barriers can trap moisture between them. Sources genuinely conflict. The safer approach is to adopt one manufacturer’s complete steam-room system, install it exactly as documented, and have the waterproofing designer check the whole assembly, including conditions on the far side of each wall.
Overseas benchmarks are not Australian requirements
Much published steam-room detailing comes from North American tile-industry practice, quoted in US perms and inches per foot. It is useful as a design reference, but it is not Australian compliance. Australian projects follow the NCC, the certifier’s direction and the selected system’s documentation.
Room finishes and how they perform
The finish is not only a look. It decides how quickly the room warms, where condensation forms, how the room feels to sit in, and how big the generator must be.
Why finishes matter. When the generator starts, steam meets surfaces that are cooler than the air. It condenses on them, giving up its heat, until each surface warms through. A heavy, dense surface (stone, tile bedded on masonry or concrete) has a lot of thermal mass: it soaks up a great deal of heat before it is warm, so the room takes longer to reach temperature and runs with more condensation in the meantime. Once warm, it holds that heat and feels solid and even. A light, insulated surface (acrylic, or tile on insulated foam-core board) warms quickly, so the room heats sooner on less output. Glass is thin but conducts heat straight through, so its inner face stays cool and keeps condensing for the whole session, especially on an external or air-conditioned side.
Manufacturers agree on this physics but quantify it differently. Harvia’s generator tables use three wall classes: light wall (acrylic and similar), tiled light wall, and tiled stone wall. In those tables the same generator suits a tiled-stone room roughly a third smaller than a light-walled one. Other makers use multipliers or formulas, and their published factors differ widely, in one case even between documents from the same maker. There is no reliable universal percentage, so none is given here.
| Finish | Effect on heat-up and generator demand | Design notes |
|---|---|---|
| Ceramic or porcelain tile on insulated foam-core board | Moderate. The board insulates behind the tile, so surfaces warm relatively quickly | A common, well-understood build-up. Dense, low-absorption tile and heat-rated epoxy grout suit constant vapour. Larger tiles mean fewer grout joints |
| Tile on masonry, concrete or a mortar bed | Higher. The mass behind the tile absorbs heat from cold, lengthening heat-up and condensation | Sized in the heavier wall class. Insulation behind the mass helps. Some makers suggest heated benches or walls in heavy rooms |
| Natural stone or marble | Highest of the common finishes. Dense, heavy and often porous | Harvia advises avoiding porous natural stone; some board makers do not recommend it over their systems. Risk of staining, etching and deterioration. Confirm in writing with the waterproofing system manufacturer and stone supplier first |
| Glass (doors, screens, walls, windows) | Adds demand because it keeps losing heat outward; large areas add more | Toughened safety glass; double glazing where windows face outside or into cooler rooms. Count every glass area in sizing |
| Acrylic or composite moulded enclosure | Lowest. A light, insulated shell warms fast | The lightest class in sizing tables. Some outlet guidance calls for a shield so the jet never plays on the shell. Check the enclosure maker’s heat rating |
One maker’s view on cold starts. At least one manufacturer notes that the material penalty is mainly a cold-start effect: a home room is usually started from cold, while a commercial room running all day stays warm. That helps explain why heavy finishes matter so much in homes. Harvia’s commercial tables still vary by wall class, so follow the selected maker’s figures.
Comfort. Condensation forms first on the coolest surfaces, so a heavy or glazed room can feel clammy and drip while it warms. Insulating behind the finish, keeping glass in proportion and, where the system allows, heated benches all improve comfort. Any bench heating must keep the surface within the manufacturer’s limit; Harvia sets 50 °C.
The finish is then fed into generator sizing: see steam generator sizing.
Ceiling height and slope
Slope. Condensate gathers on any flat or near-flat ceiling and drips onto bathers. The ceiling should slope, curve or vault so that water runs to the walls and away from seating, then down to the floor drain, with no flat spots. This principle is consistent across manufacturers. The figures are not:
- Harvia: a curved ceiling, or a mono-pitch or pitched ceiling of at least 15°.
- Other sources: North American tile-industry guidance and several manufacturers use about 1:6 (roughly 165 mm per metre, under 10°). Some give no figure at all.
There is no single correct slope and no BSC standard figure. The safer approach is to meet the steeper of the generator manufacturer’s figure and the board or membrane system’s figure. Harvia also notes that small ceiling tiles cause more drips, because every grout joint becomes a drip point.
Height. Steam and warm air rise, so a tall room keeps its hottest, wettest layer above bathers’ heads: the bench feels cool while the ceiling is hot. Several manufacturers treat a ceiling of roughly 2.4–2.5 m as the practical limit before extra capacity is needed. Vaults and domes shed water well but add volume that must be counted in sizing.
Steam outlet and sensor
Both are positioned exactly as the selected manufacturer specifies. The principles are shared; the measurements differ.
Steam outlet (steam head or nozzle).
- Harvia: nozzles 100–300 mm above the floor, pointing down, placed so no one can touch them or be scalded. Where fragrance is used, it joins the steam line as close to the nozzle as possible. Harvia also offers an embedded steam well (a perforated stainless tube) as an alternative.
- Other makers publish different heights, from about 150 mm to over 400 mm, often beneath a bench.
- Common to all: low in the room, out of reach of hands and feet, away from seating and traffic, not aimed at door seals, glass or heat-sensitive materials. A guard or shield is recommended where children may use the room, and on acrylic enclosures.
Why this matters: steam leaves the outlet at about 100 °C. A low, shielded outlet lets it mix with room air before it reaches anyone.
Sensor.
- Harvia (current HGX manual): in the ceiling, or on the wall 1700–3000 mm above the floor, in a small hole sealed with silicone, away from doors and vents. Harvia’s web guidance cites about 1600 mm and at least 500 mm from the supply-air vent.
- Other makers place the sensor lower, from about 1.2 m to 1.7 m.
- Common to all: away from the steam outlet, door and vents, and sealed into the vapour layer.
Why this matters: the sensor decides when the generator runs. Too close to the outlet and it switches off early, leaving a cold room; in a draught from the door or a vent and it reads low, so the room overshoots and feels scalding near the outlet.
Controls. Harvia’s control panel is mounted outside the steam room, in a dry area, with the sensor cable run separately from power cables. Some other systems allow an in-room panel; follow the selected system.
Floors, falls and drainage
A steam room drains three kinds of water, and each needs a planned route:
| Water | Where it goes | Design point |
|---|---|---|
| Condensate and cleaning water in the room | A floor waste inside the room | The floor falls to the waste, with the fall built into the substrate so the waterproofing beneath also drains. Most makers expect a floor drain; Harvia’s guidance also allows a fall across the floor to the doorway. Slip-resistant floor finish |
| Generator drain and relief-valve discharge | A drain in the plant space, never into the steam room | Discharge is hot (Harvia cites about 70 °C). Pipes fall away from the generator. Harvia says the generator should not sit directly above the floor drain, because rising vapour wets the unit |
| Automatic flush and drain cycles | The same plant-space drain | Harvia’s optional automatic discharge valve drains and rinses the generator after switch-off and can rinse at intervals during long sessions. The drain must take these discharges as designed |
In commercial rooms, at least one manufacturer calls for drains inside and outside the room, so the surrounding area can be hosed and cleaned. Floor drains in the room also make routine cleaning practical: a steam room is washed down, not wiped. Our guide to cleaning a steam room covers the routine for each finish, from tile and grout to terrazzo, stone and glass.
In Australia, wet-area floor falls are set by the NCC. Where a floor waste is installed, the NCC 2022 Housing Provisions (for houses) and Volume One (for the wet areas it covers in other buildings) both set a continuous fall to the waste of between 1:80 and 1:50. The NCC does not name steam rooms, so whether these provisions apply is for the certifier to confirm. Confirm the fall with the hydraulic designer, waterproofer and certifier rather than copying an overseas detail. Water supply, backflow prevention and drainage are work for a licensed plumber.
Seating
Benches are usually formed from foam-core board or masonry, waterproofed and tiled as part of the vapour-controlled envelope. They should slope slightly forward to shed condensate; Harvia states that benches must slope.
Heated benches can help in heavy, masonry-built rooms. Manufacturers differ on electric versus hydronic heating, and Harvia sets a maximum bench surface temperature of 50 °C. Any heated-bench system needs approval from the system manufacturer and the relevant licensed trade.
Lighting
Light fittings must suit a hot, saturated room: sealed into the vapour layer and corrosion-resistant.
- Harvia cites IP65 fittings and offers fibre-optic lighting for the ceiling and bench fronts, which also shows bathers where the floor ends and benches begin. Its generator controls can switch the room lighting.
- Other makers cite IP67, and at least one recommends extra-low-voltage lighting inside the room.
Pool lights that rely on water for cooling may not suit. Selection, rating and location are for the licensed electrician under AS/NZS 3000 and the luminaire manufacturer.
Ventilation and drying
Ventilation goes with the door decision above.
- Harvia: mechanical supply and exhaust is mandatory for public steam rooms. In homes, separate ventilation is not required if the adjoining wet room has mechanical supply and exhaust, but it is recommended. Supply air comes in near the steam nozzle (or at floor level with a steam well); exhaust leaves from the opposite wall, about 500 mm below the ceiling.
- Some other manufacturers design for a sealed room during use, followed by an exhaust fan, an opening or the open door afterwards. Some say rooms used for under about two hours need no ventilation during use.
Why this matters: ventilation removes heat as well as moisture, so a ventilated room needs a larger generator than a sealed one. The ventilation approach, the door and the generator size are one decision.
Either way, dry the room after each use to limit mould and residue. Harvia’s steam controls include a drying function, and many systems can run a fan after the session. Commercial mechanical ventilation is designed by a mechanical engineer or certifier under Australian requirements.
Sizing the generator
Generator output depends on room volume plus the behaviour of the surfaces described above, and on whether the room is ventilated. Some manufacturers also set a minimum room volume, so a larger generator is not automatically better. Size from the selected brand’s own table, with accurate build-ups, glass areas and external walls, and never mix methods between brands. A licensed electrician then confirms the supply from that generator’s data. Our guide to steam generator sizing explains the method.
The generator and its plant space
The generator sits outside the steam room, and its location deserves as much thought as the room. In short: a dry, drained, ventilated space close to the room, with an insulated steam pipe laid to fall and no dips, and room to service the unit. Harvia limits the air temperature around its generators to 30 °C and its steam pipe to a maximum of 10 m, preferably much shorter; Queensland roof spaces and closed cupboards can run hotter than that limit. See steam generator location and service access for the full plant-space checklist, and steam generators and water quality in South East Queensland for softening, flushing and descaling.
Commercial duty
Hotels, gyms and day spas run steam rooms for many hours a day, which changes the specification: commercial-rated generators (some residential models void their warranty in commercial use), interval flushing, water softening, mechanical ventilation, continuous-use membrane systems and professional servicing. Harvia requires steam generators in community or institutional use to have a full service at least twice a year. See our guide to commercial sauna and steam rooms.
Common failures and how design prevents them
| Problem | Typical cause | Prevented by |
|---|---|---|
| Hidden mould or rot; damage to adjoining rooms | Open-top enclosure; shower membrane used alone; no ceiling vapour layer; unsealed penetrations | Full enclosure; one continuous steam-room system; every penetration sealed |
| Dripping on bathers | Flat or shallow ceiling; flat spots; small ceiling tiles | Ceiling slope or curve to the selected system’s figure; larger ceiling tiles |
| Room slow to heat or never warm | Generator undersized for stone, masonry or glass; tall ceiling; door or ventilation not matching the sizing | Sizing from the brand’s table with accurate build-ups; door and ventilation per the system |
| Spitting or scalding at the outlet | Dips in the steam pipe; scale; outlet too high or unshielded | Short, insulated pipe laid to fall; water treatment; outlet placed and guarded per the manual |
| Hot spots or short-cycling | Sensor near outlet, door or vent | Sensor placed exactly per the manual |
| Efflorescence, loose tiles | Cement grouts, partial adhesive coverage, no movement joints | Heat-rated adhesive, epoxy grout, full coverage |
| Generator faults | Hard water; hot roof space; poor drainage | Softening, auto-flush, ventilated and drained plant space |
Builder coordination sequence
Concept and design
- Owner and designer: residential or commercial use; room size; ceiling form and height; finishes.
- Specialist: provisional generator selection and sizing; door and ventilation approach; vapour-control system nominated; plant-space location and size.
- Certifier: how the steam room will be treated under the NCC (see below).
Framing
- Carpenter: ceiling falls built into framing; bench framing; blocking for door, glass and equipment; floor set-down for falls and drain.
- Structural engineer: loads from tiled benches, glass and heavy mortar-bed systems, especially on suspended floors.
Rough-in, before linings
- Plumber: water supply, generator drain, relief-valve outlet, steam-pipe route and falls, outlet position, floor drains.
- Electrician: generator supply from the manufacturer’s data; conduits for sensor and control cables; lighting and fan circuits.
- Mechanical (where used): supply and exhaust positions and duct materials.
Lining and waterproofing
- Insulation, boards and membrane installed to the system instructions; joints, fixings and penetrations sealed; flood test; photographs of every penetration before tiling.
Tiling and fit-off
- Heat-rated adhesive and grout; door hardware and gap or seal as per the generator system; outlet, sensor and lights fitted and sealed.
Commissioning
- Observe membrane cure times before first steam; commission the generator, flushing and drying settings; record heat-up; hand over manuals, water-treatment and maintenance instructions.
Compliance and licensed trades
The NCC’s wet-area provisions (NCC 2022, the edition in force in Queensland at the time of writing) deal with showers, bathrooms, laundries and similar areas; they do not name steam rooms. For Class 2 and 3 buildings they call up AS 3740:2021 Waterproofing of domestic wet areas, and in Class 5–9 buildings they apply to bathrooms, shower rooms and similar spaces as if those were in a Class 2 or 3 building. How a steam room is treated, including the waterproofing pathway, floor falls and whether a Performance Solution is needed, is for the building certifier to confirm early in design. In Queensland, waterproofing is a separate QBCC licence class, and most building work valued over $3,300 (labour and materials) needs a QBCC-licensed contractor; confirm the licences the project needs with the QBCC. All electrical work must be carried out by a licensed electrician, and all plumbing and drainage by a licensed plumber, following the generator manufacturer’s installation manual. Glazing, ventilation and accessibility in commercial projects are also matters for the designer and certifier.
How we approach it
A steam room is decided in the structure long before the tiles go on. If you are planning one, we can talk through the enclosure, finishes, generator selection and plant space with you and your design team while the drawings are still flexible. Get in touch.