How a steam room is built.
A steam room looks like a beautifully tiled shower, but it is built to a different brief. This is what sits behind the tiles, and how the trades fit together.
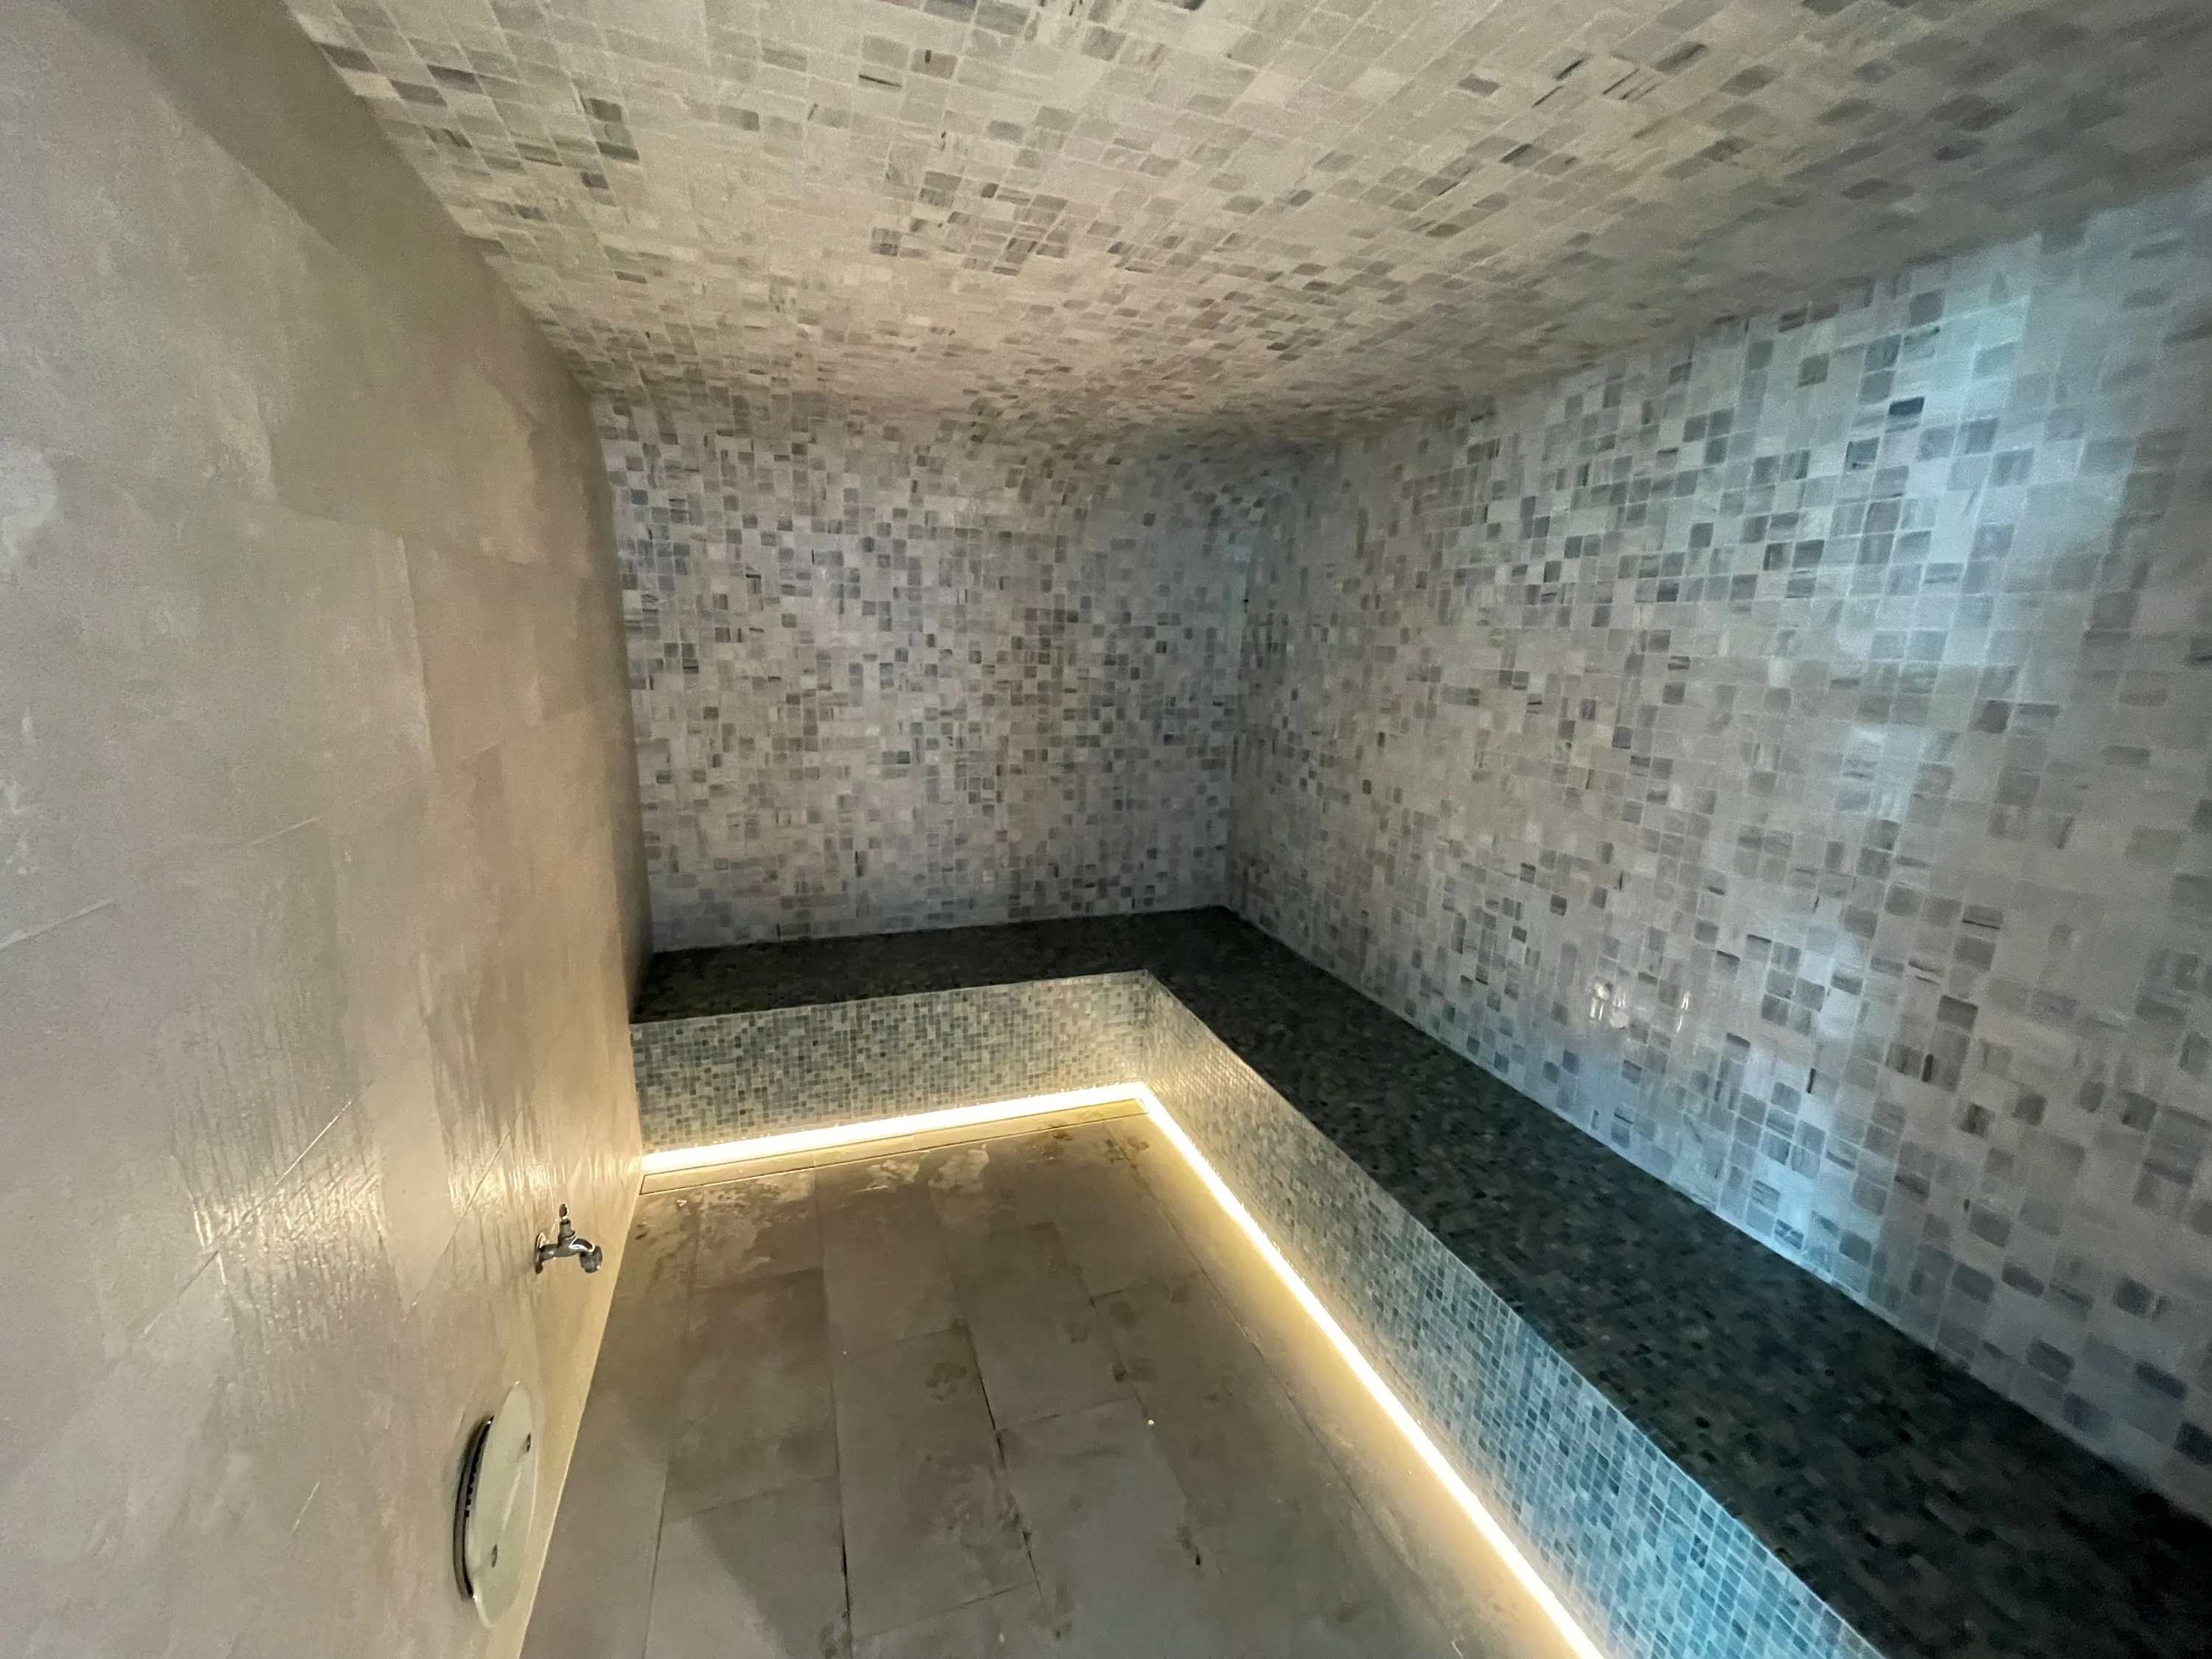
Why it is different
Shower waterproofing stops water. A steam room has to stop vapour.
A shower membrane is designed for liquid water, and many are deliberately permeable to water vapour. In a steam room, moisture arrives as vapour, continuously, for hours at a time — and it is driven outward through every layer of the wall, ceiling and floor.
Wherever that vapour meets a cool enough surface inside the construction, it condenses. The damage is usually hidden until it is advanced. The answer is a deliberately designed, low-permeance vapour-control system, continuous across walls, ceiling and floor.
The envelope
Four things built into the structure.
- 01
Vapour control
A continuous, low-permeance system across walls, ceiling and floor, sealed at every joint and penetration — not just shower waterproofing.
- 02
Ceiling shape
Sloped, curved or domed so condensate runs to the walls and away from seating. The slope follows the selected system’s figure.
- 03
Falls and drainage
A floor falling to a drain in the room, with the fall built into the substrate so the waterproofing beneath also drains.
- 04
Insulation
Insulated walls and ceiling keep inner surfaces warmer, reduce condensation and help the generator hold temperature.
The generator
Sized for the materials, located for the climate.
Generator output depends on room volume and on the surfaces. Stone, concrete and tile on masonry absorb a great deal of heat before they warm, while glass and external walls keep losing it. Every manufacturer applies a correction for heavy or uninsulated materials, but the size of the correction varies widely — so the generator is sized from the selected brand's own tables, never by mixing methods.
The generator sits outside the room. Harvia limits the air temperature around its generators to 30 °C (other makers set their own limits, and the selected model’s manual governs), and Queensland roof spaces and unventilated cupboards often run hotter. A ventilated plant cupboard or room, a short insulated steam pipe laid to fall, drainage for very hot discharge water and clear service access are planned from the start.
Hard water leaves scale that causes faults and failures, so the water is tested and softened where the manufacturer requires it. More on steam generators.
Getting it right
Common failures, and how design prevents them.
| Problem | Typical cause | Prevented by |
|---|---|---|
| Hidden mould or rot | Shower membrane used alone; unsealed penetrations | One continuous steam-room system; every penetration sealed |
| Dripping on bathers | Flat or shallow ceiling | Ceiling slope or curve to the system’s figure |
| Slow to heat | Generator undersized for stone, glass or external walls | Sizing from the brand’s table with accurate build-ups |
| Spitting at the outlet | Dips in the steam pipe; scale | Short, insulated pipe laid to fall; water treatment |
| Generator faults | Hard water; hot roof space | Softening, auto-flush, ventilated plant space |
Coordination
The build sequence, trade by trade.
- 01
Concept and design
Use, room size, ceiling form, finishes, provisional generator, vapour-control system, ventilation approach and plant space. Certifier consulted.
- 02
Framing
Ceiling falls built into the framing, bench framing, blocking for door, glass and equipment; floor set down for falls and drain.
- 03
Rough-in
Plumber: water, drains, steam pipe route and falls. Electrician: generator supply and control cabling. Mechanical: any supply and exhaust.
- 04
Lining and waterproofing
Boards and membrane installed to the system instructions, every penetration sealed and photographed, flood test before tiling.
- 05
Tiling and fit-off
Heat-rated adhesive and grout; door, outlet, sensor and lights fitted and sealed to the manufacturers’ layouts.
- 06
Commissioning
Membrane cure times observed; generator, flushing and drying settings commissioned; manuals and care instructions handed over.
Compliance and licensed trades
Questions
Common questions
What slope does a steam room ceiling need?
Recommendations vary. North American tile-industry guidance and several manufacturers use about 1:6; Harvia asks for at least 15°. The safer approach is to follow whichever is steeper — the generator manufacturer’s figure or the waterproofing system’s.
Should a steam room door be sealed?
Manufacturers differ. Some recommend a gasketed, vapour-tight door and a fully sealed room; others specify a deliberate gap under the door to admit fresh air. The two reflect different ventilation approaches, and the selected generator system’s instructions govern.
Is a second polyethylene layer needed behind the board?
Sources genuinely conflict: some older guidance recommends one, while other specialists warn that two vapour barriers can trap moisture between them. The safer approach is to adopt one manufacturer’s complete steam-room system and install it exactly as documented.
Further reading
- Steam room design and constructionHow a steam room is built — enclosure and door, vapour control, finishes and heat-up, ceiling slope, outlet and sensor, drainage, lighting and ventilation.
- Sauna and steam room design checklist for architects and buildersA design-stage checklist for saunas and steam rooms covering dimensions, build-ups, structure, services, plant space and who does what on site.
- Commercial saunas and steam rooms: what operators and designers need to knowWhat changes when a sauna or steam room goes commercial — duty ratings, controls, maintenance, hygiene, safety and handover for operators and designers.
Bring us in before framing.
Most of a steam room is decided in the structure. Send us the drawings and we will help resolve the vapour-control system, ceiling, generator and plant space.