How a sauna is built.
A sauna is a precise piece of construction: an insulated, ventilated, timber-lined room designed around its heater. This is how the parts fit together.
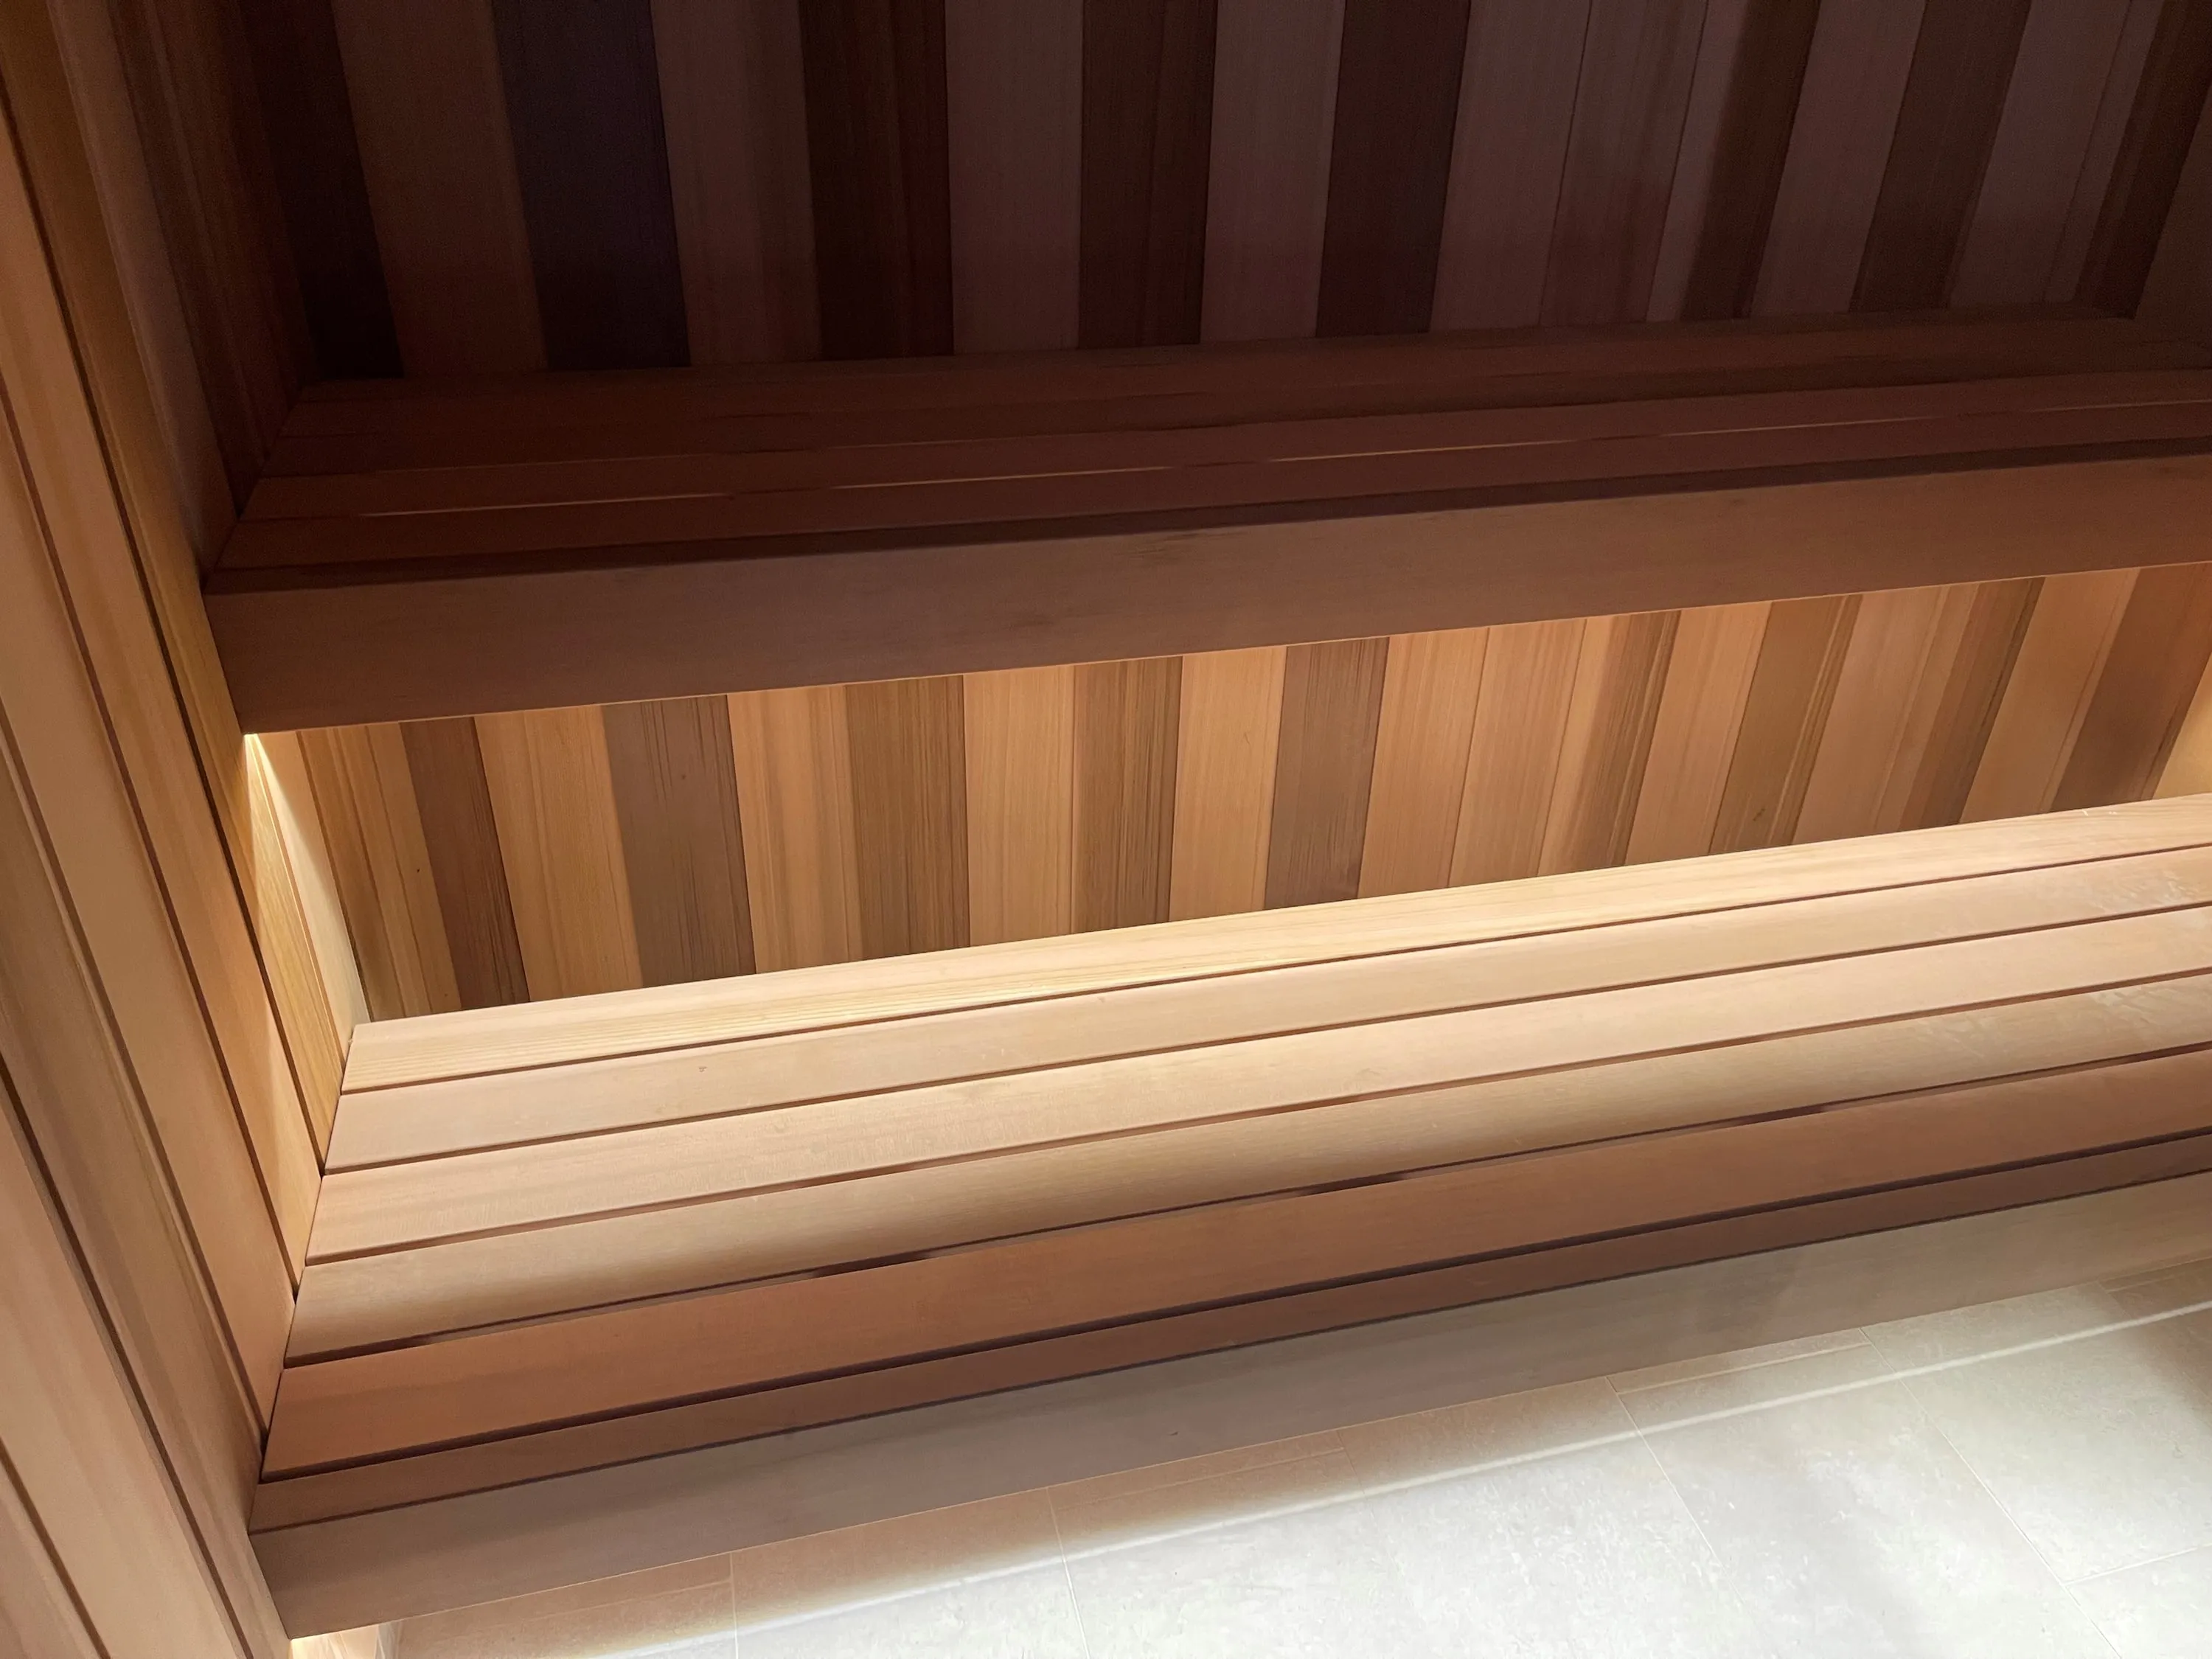
Geometry
The numbers that matter most.
| Element | Typical guidance |
|---|---|
| Upper bench to ceiling | About 1,100–1,200 mm |
| Ceiling height | Commonly 1,900–2,300 mm, set by the heater manufacturer |
| Bench length per person | About 600 mm; 1.8–2.0 m to lie down |
| Bench depth | At least 500 mm; 600 mm or more to recline |
| Clearances to the heater | Model-specific — always from the heater manual |
Figures are typical guidance from heater manufacturers. Final dimensions follow the selected heater and the room.
Wall and ceiling build-up
From framing to finished timber.
- 01
Framing
Walls and ceiling framed to the finished internal dimensions, with blocking for benches, door, glass and equipment.
- 02
Insulation
Insulation in walls and ceiling keeps heat in the room, shortens heat-up and protects adjoining spaces.
- 03
Vapour control
A vapour-control layer on the warm side. Manufacturers differ on foil, so the system follows the selected heater and timber supplier.
- 04
Battens and air gap
Battens create a ventilated gap behind the lining so timber can dry, and carry the panels without loading them.
- 05
Timber lining
Tongue-and-groove lining fixed with concealed stainless fixings. Bench loads go to the framing, not the panelling.
Where manufacturers differ
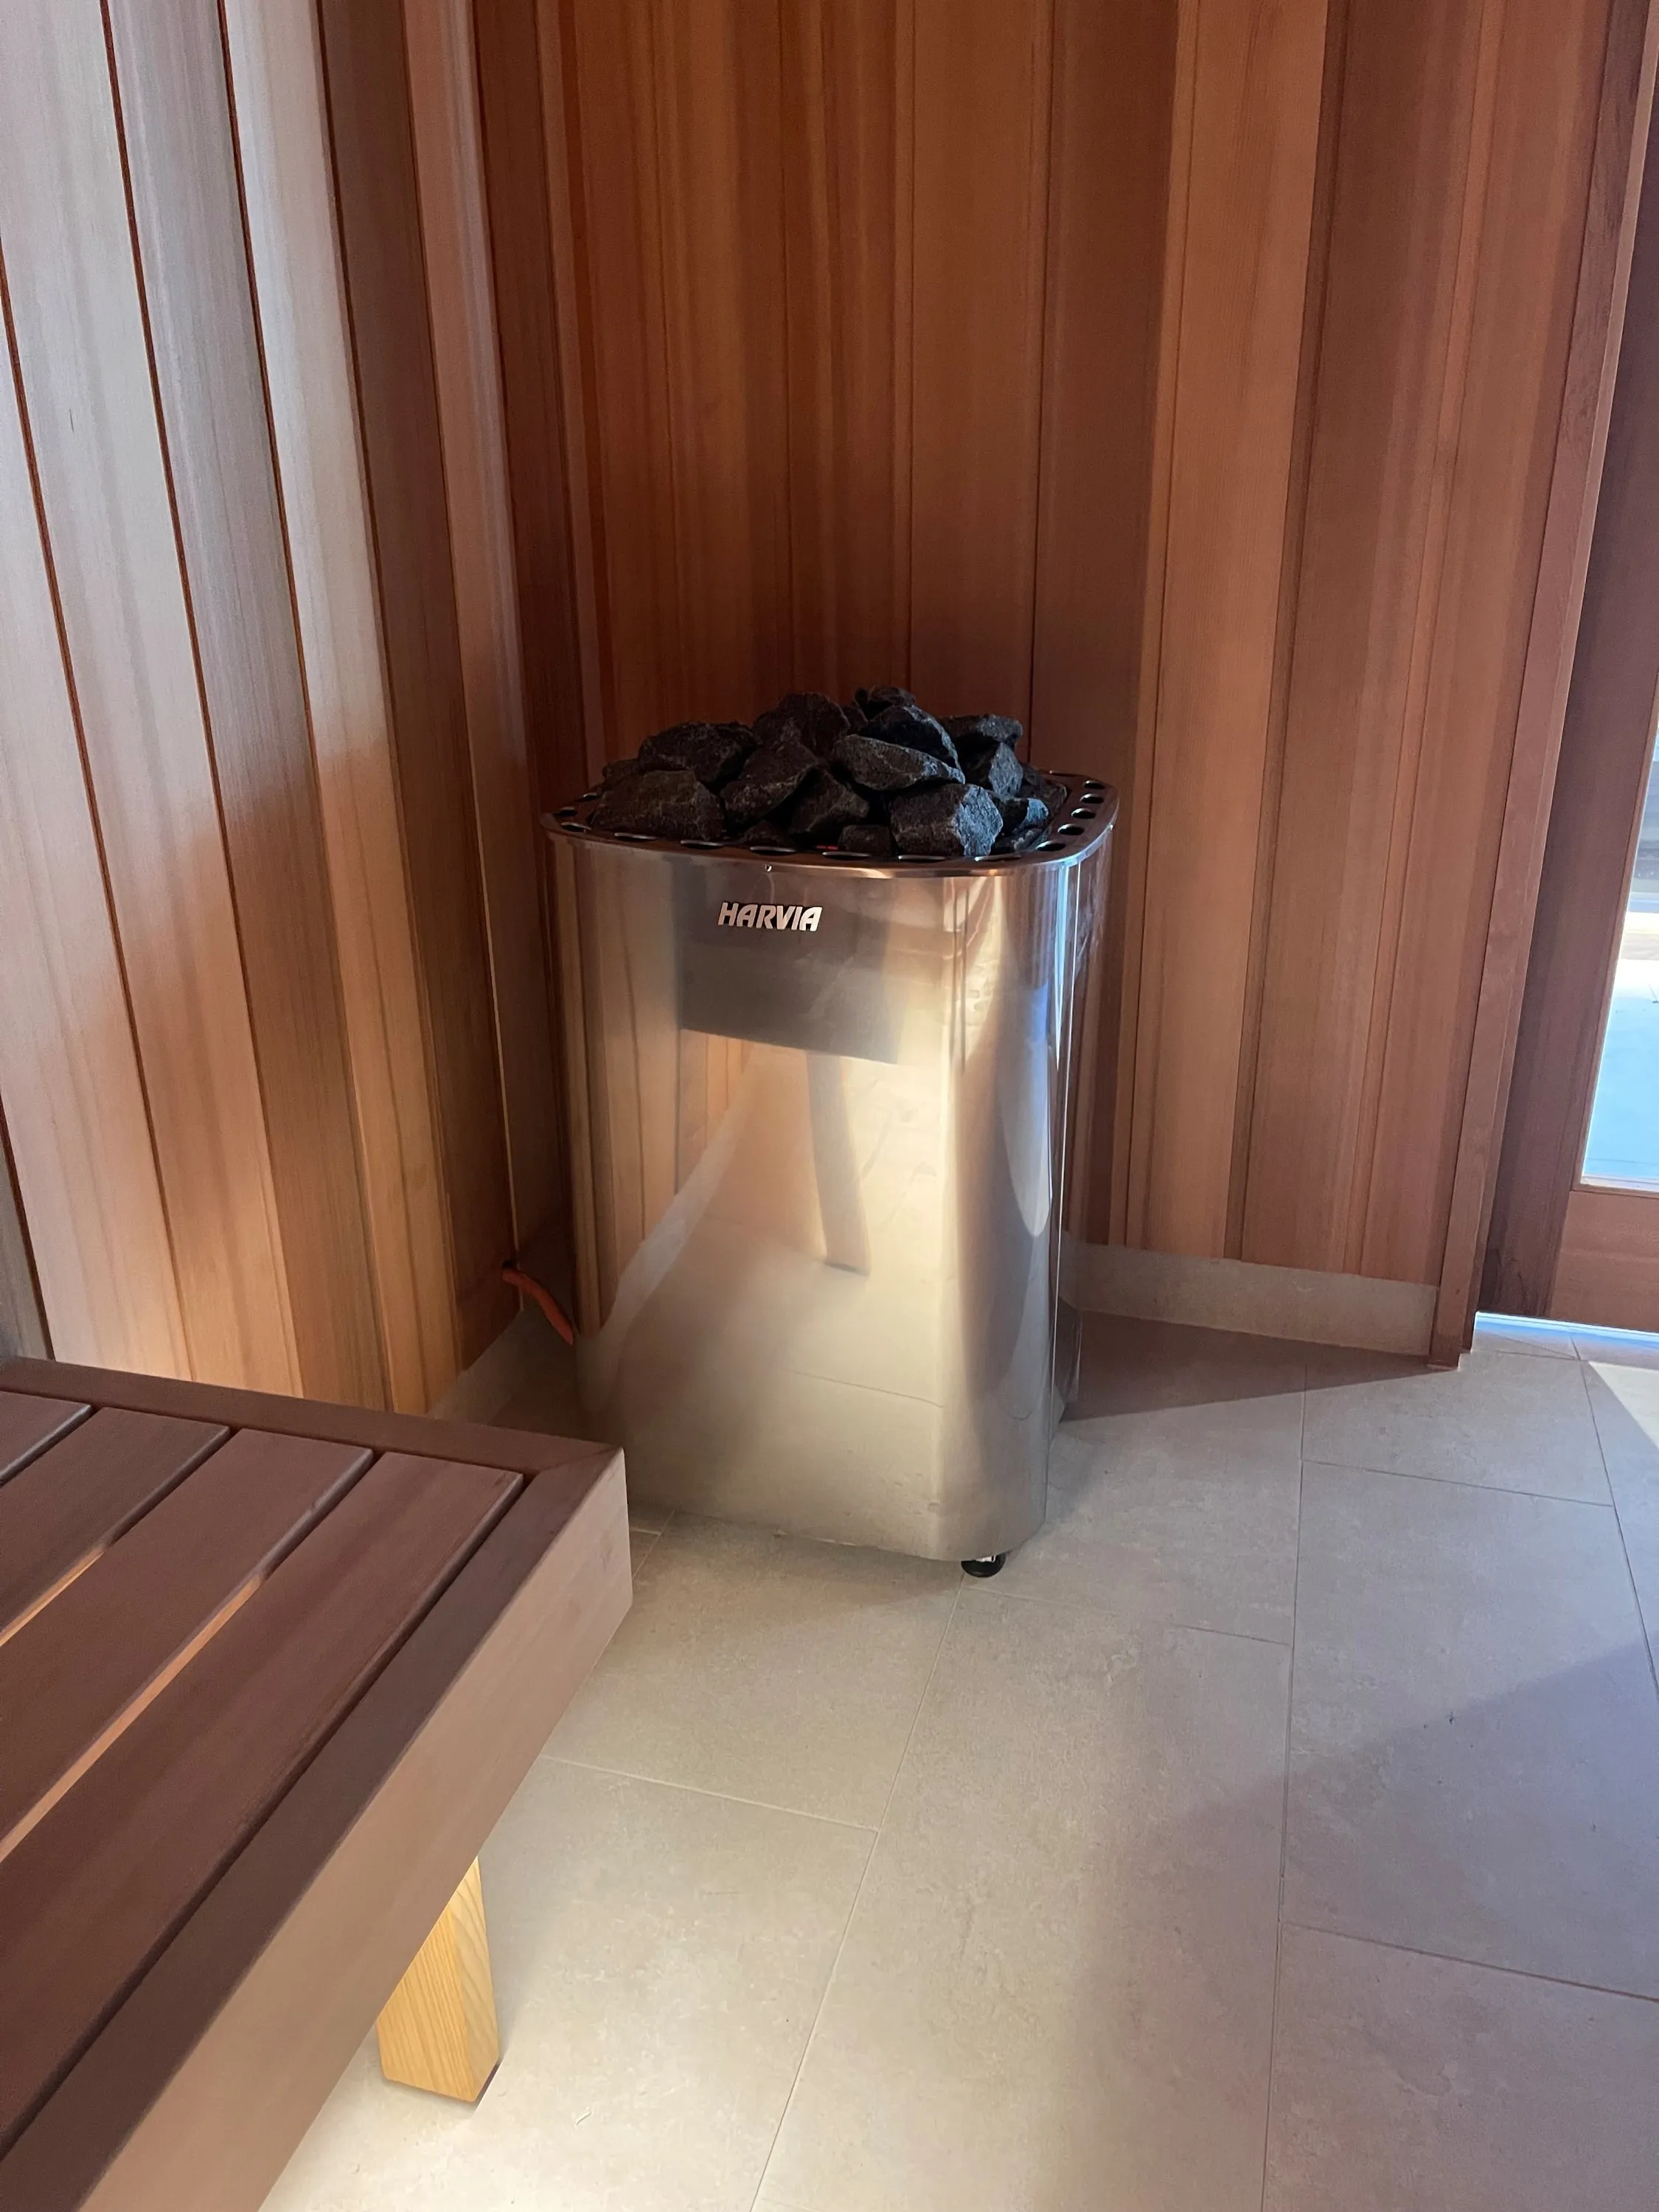
Heat and air
The heater and the air move together.
The heater warms the room by moving air across hot elements and stones. Its size, stone load and the ventilation layout work as one system: an undersized heater struggles, an oversized one cycles harshly, and poorly placed vents confuse the thermostat.
- Sized to room volume within the model’s rated range
- An allowance for glass, masonry and other uninsulated surfaces
- Stones loosely stacked so air flows around the elements
- Fresh-air inlet and exhaust placed to the heater manufacturer’s layout
Fit-out
Light, control, access and floor.
- 01
Lighting
Usually LED strip in aluminium profiles, concealed at bench level or behind backrests for glare-free light, kept within the strip’s temperature rating and away from the heater’s hottest zone.
- 02
Controls and sensors
Control panel outside the hot room unless the manufacturer allows otherwise; the sensor positioned exactly as the heater manual specifies.
- 03
Doors and glass
Outward-opening doors with no lock, held by a magnetic or roller catch, in tempered safety glass sized into the heater calculation.
- 04
Floors and drainage
A durable, easy-to-clean floor that is heat-resistant beneath the heater, with a floor waste where the room adjoins a wet area or is washed down.
Coordination
Who does what.
A sauna touches several trades. Typically the builder frames, insulates and prepares the floor; a licensed electrician provides the heater supply and control wiring to the manufacturer’s data; a licensed plumber installs any floor waste; and we design, supply and install the sauna itself.
Agreeing these responsibilities at design stage — with clear dimensions, rough-in positions and hold points — is what keeps a sauna on programme.Information for architects and builders.
Compliance and licensed trades
Questions
Common questions
Does a sauna need a foil vapour barrier?
Manufacturers genuinely disagree. Some heater and timber suppliers specify a taped aluminium foil vapour barrier behind the lining; others recommend against foil and plastic. We follow the documented system for the heater and timber selected for each project, together with the requirements of the wider building.
Where do the vents go in a sauna?
It depends on the heater. Some manufacturers place the fresh-air inlet low near the heater and the exhaust high on the opposite side; others place the exhaust low beneath the benches. Incoming air must never blow onto the temperature sensor. The final layout follows the selected heater’s documentation and the building’s own ventilation.
How high should the ceiling be?
Lower than most people expect. Manufacturers recommend modest ceilings — commonly around 1,900–2,300 mm depending on the heater — with the upper bench about 1,100–1,200 mm below the ceiling. Taller rooms leave bathers below the hottest air and need a larger heater.
What does the builder need to provide?
Typically the framed and insulated room to agreed internal dimensions, blocking for benches and equipment, the floor and any floor waste, and access for the licensed electrician and plumber. A clear responsibilities list is agreed at design stage so nothing falls between trades.
Further reading
- Sauna and steam room design checklist for architects and buildersA design-stage checklist for saunas and steam rooms covering dimensions, build-ups, structure, services, plant space and who does what on site.
- Choosing and sizing a sauna heaterHow a sauna heater is sized to the room, with allowances for glass and masonry, plus stones, heater types, controls, commercial duty and power supply.
- Choosing timber for your saunaHow to choose sauna timber for benches, walls and ceilings. Cedar, hemlock, aspen, alder, abachi, spruce and thermo timber at a glance, and what we use.
Bring us in at design stage.
The earlier a sauna is designed in, the easier ceiling heights, power, ventilation and drainage are to get right. Send us the drawings and we will help resolve the details.