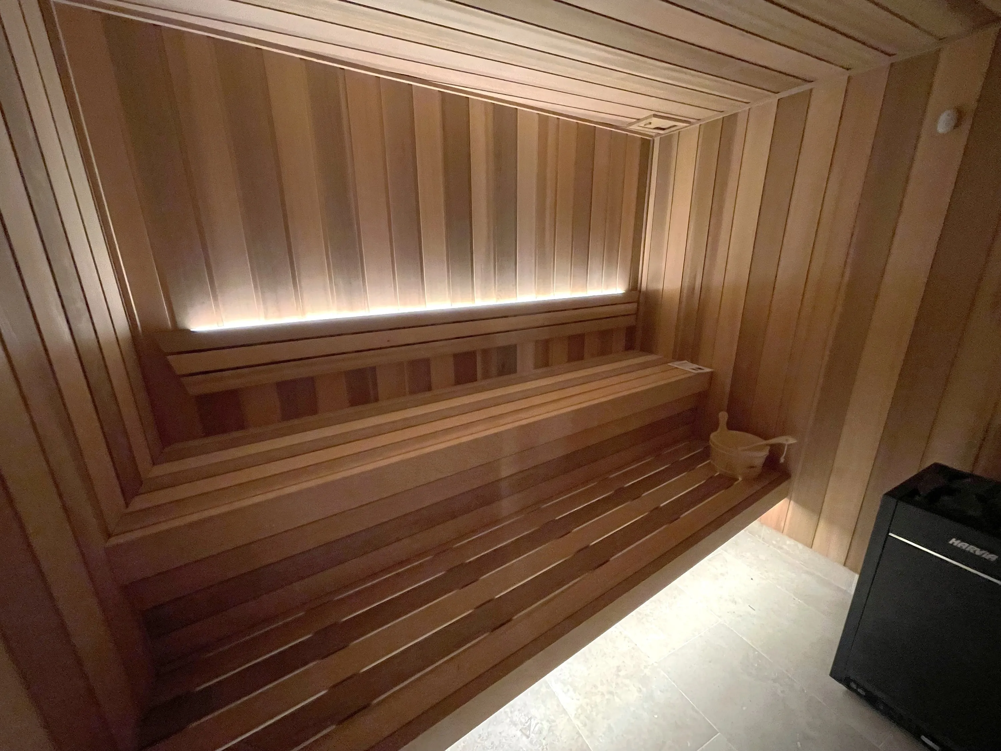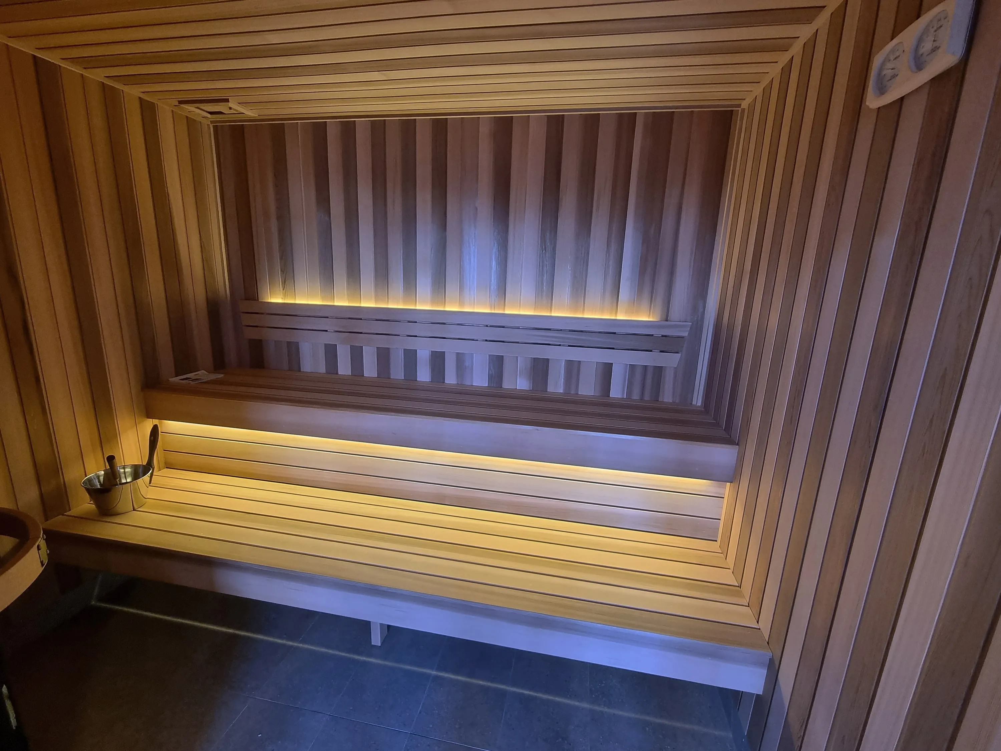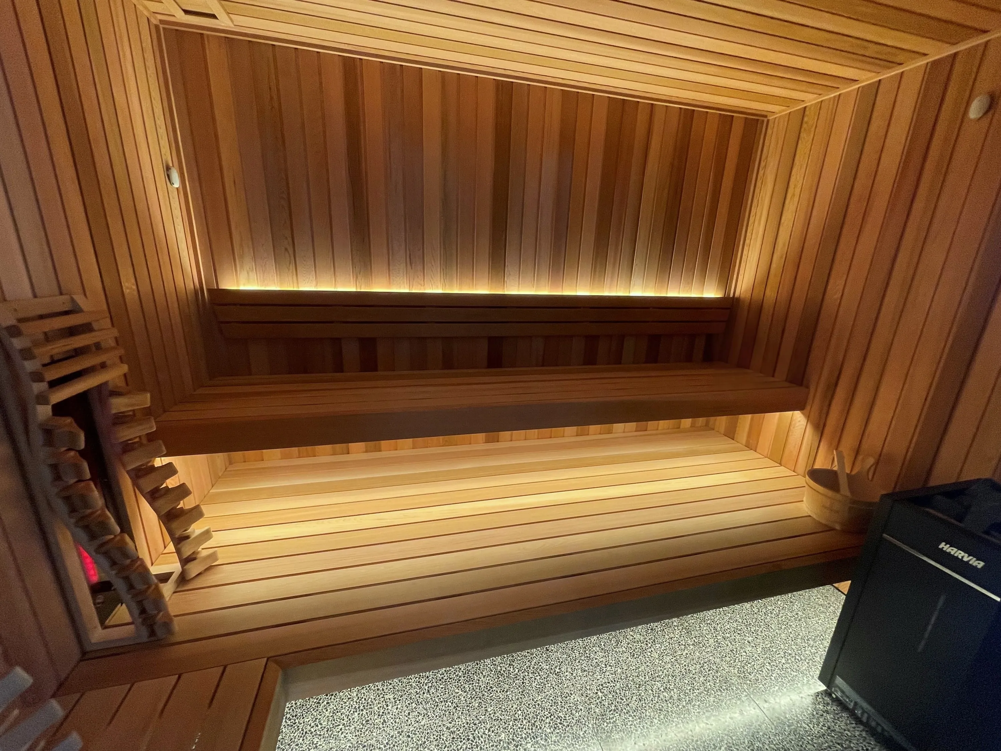
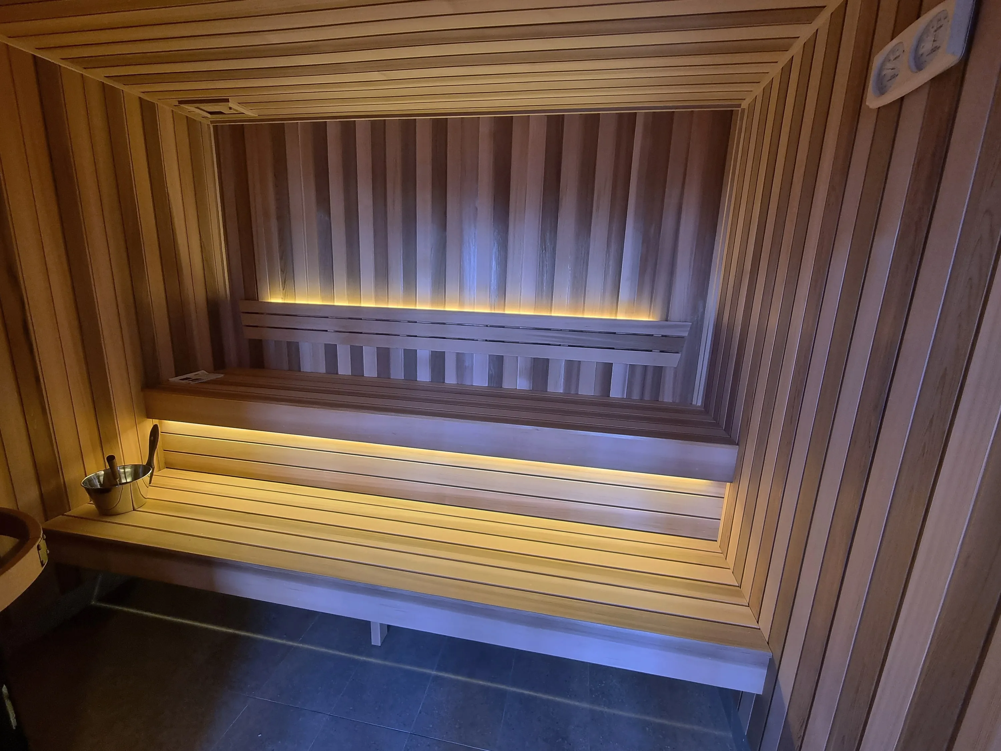
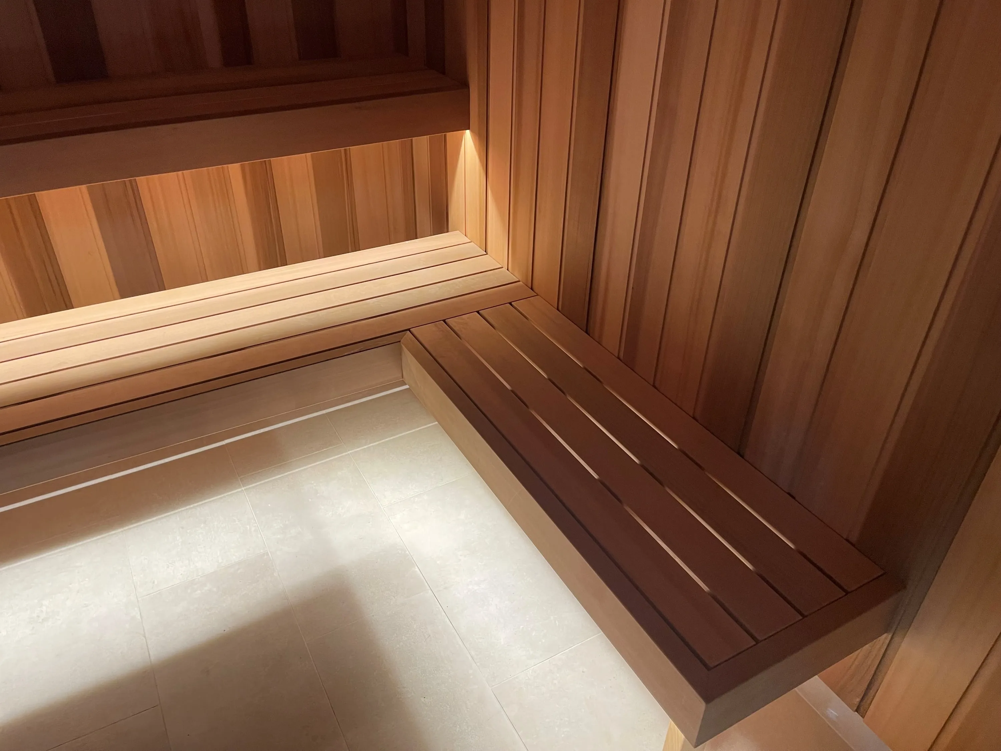
Alderley Residence
Sauna · Hybrid
Saunas for houses, apartments and gardens across South East Queensland, designed around the space you have.
At home
A sauna is a compact, insulated room, so it can fit into many parts of a home. What matters most is not floor area but proportion: benches set high under a modest ceiling, a heater sized to the room, and enough bench length for the people who will use it.
Settle the location and size early — nearly every other decision, from power to ventilation and drainage, depends on them. If you are renovating or building, the best time to plan a sauna is while the drawings are still changing.
Where it can go
Protected from the weather, with an insulated build-up, a ventilation path and a dedicated power supply planned in.
Popular because the shower is close by. Waterproofing, exhaust and electrical zones are designed together with the sauna.
A natural pairing with a pool, with extra attention to humidity, wet floors, drainage and the pool safety barrier.
A freestanding cabin or pavilion on a level, well-drained base, with weather protection and a power supply run.
Sizing
| Dimension | Typical guidance |
|---|---|
| Bench length per person | About 600 mm |
| Bench length to lie down | About 1.8–2.0 m |
| Bench depth | At least 500 mm; 600 mm or more to recline |
| Upper bench to ceiling | About 1,100–1,200 mm |
| Ceiling height | Commonly 1,900–2,300 mm, depending on the heater |
Planning
Most of the work in a successful home sauna happens before construction: confirming power, the ventilation path, the floor and drainage, and any glazing. We work through these with you and your builder so nothing is left to chance on site.
Questions
Allow about 600 mm of bench per person, and about 1.8–2.0 m if someone would like to lie down. Retail "two-person" or "four-person" labels usually assume shoulder-to-shoulder seating, so bench length gives a more realistic picture of comfortable capacity.
Home sauna heaters commonly range from about 3 kW for a very small room to around 10–11 kW for a larger family room. A heater normally needs a dedicated supply designed by a licensed electrician to the manufacturer’s data, so it is worth checking switchboard capacity early, particularly in an older home.
Sauna heatersHeater manufacturers genuinely differ. A floor waste is strongly worth considering where the sauna sits within or beside a wet area, or where the floor will be washed down; a small, dry residential sauna with a suitably detailed floor may not need one. Any floor waste is plumbing work for a licensed plumber.
Yes, with care. Never use pool or spa water on the stones — only clean household water. Plan for humidity, slip-resistant surfaces and drainage, and make sure the sauna does not compromise the pool safety barrier; the barrier and any building approval should be confirmed with your certifier or a pool safety inspector.
Yes. Ventilation supplies fresh air, helps the room heat evenly, protects the heater and dries the room after use. Manufacturers place inlets and exhausts differently, so the final design follows the heater you choose, coordinated with the house’s own ventilation.
Sauna ventilation explainedFurther reading
Tell us where you are thinking of putting it and how many people will use it. We will advise on what is possible and what it would involve.