Abian
Sauna · Commercial
Saunas shaped around the room, the people using it and the way it should feel.
Bespoke
Who will use the room, how often, and how do they like to bathe? Is it a quiet ritual at the end of the day, or a sauna shared with family and friends? Does it sit within a bathroom, open onto a pool, or stand alone as a piece of architecture?
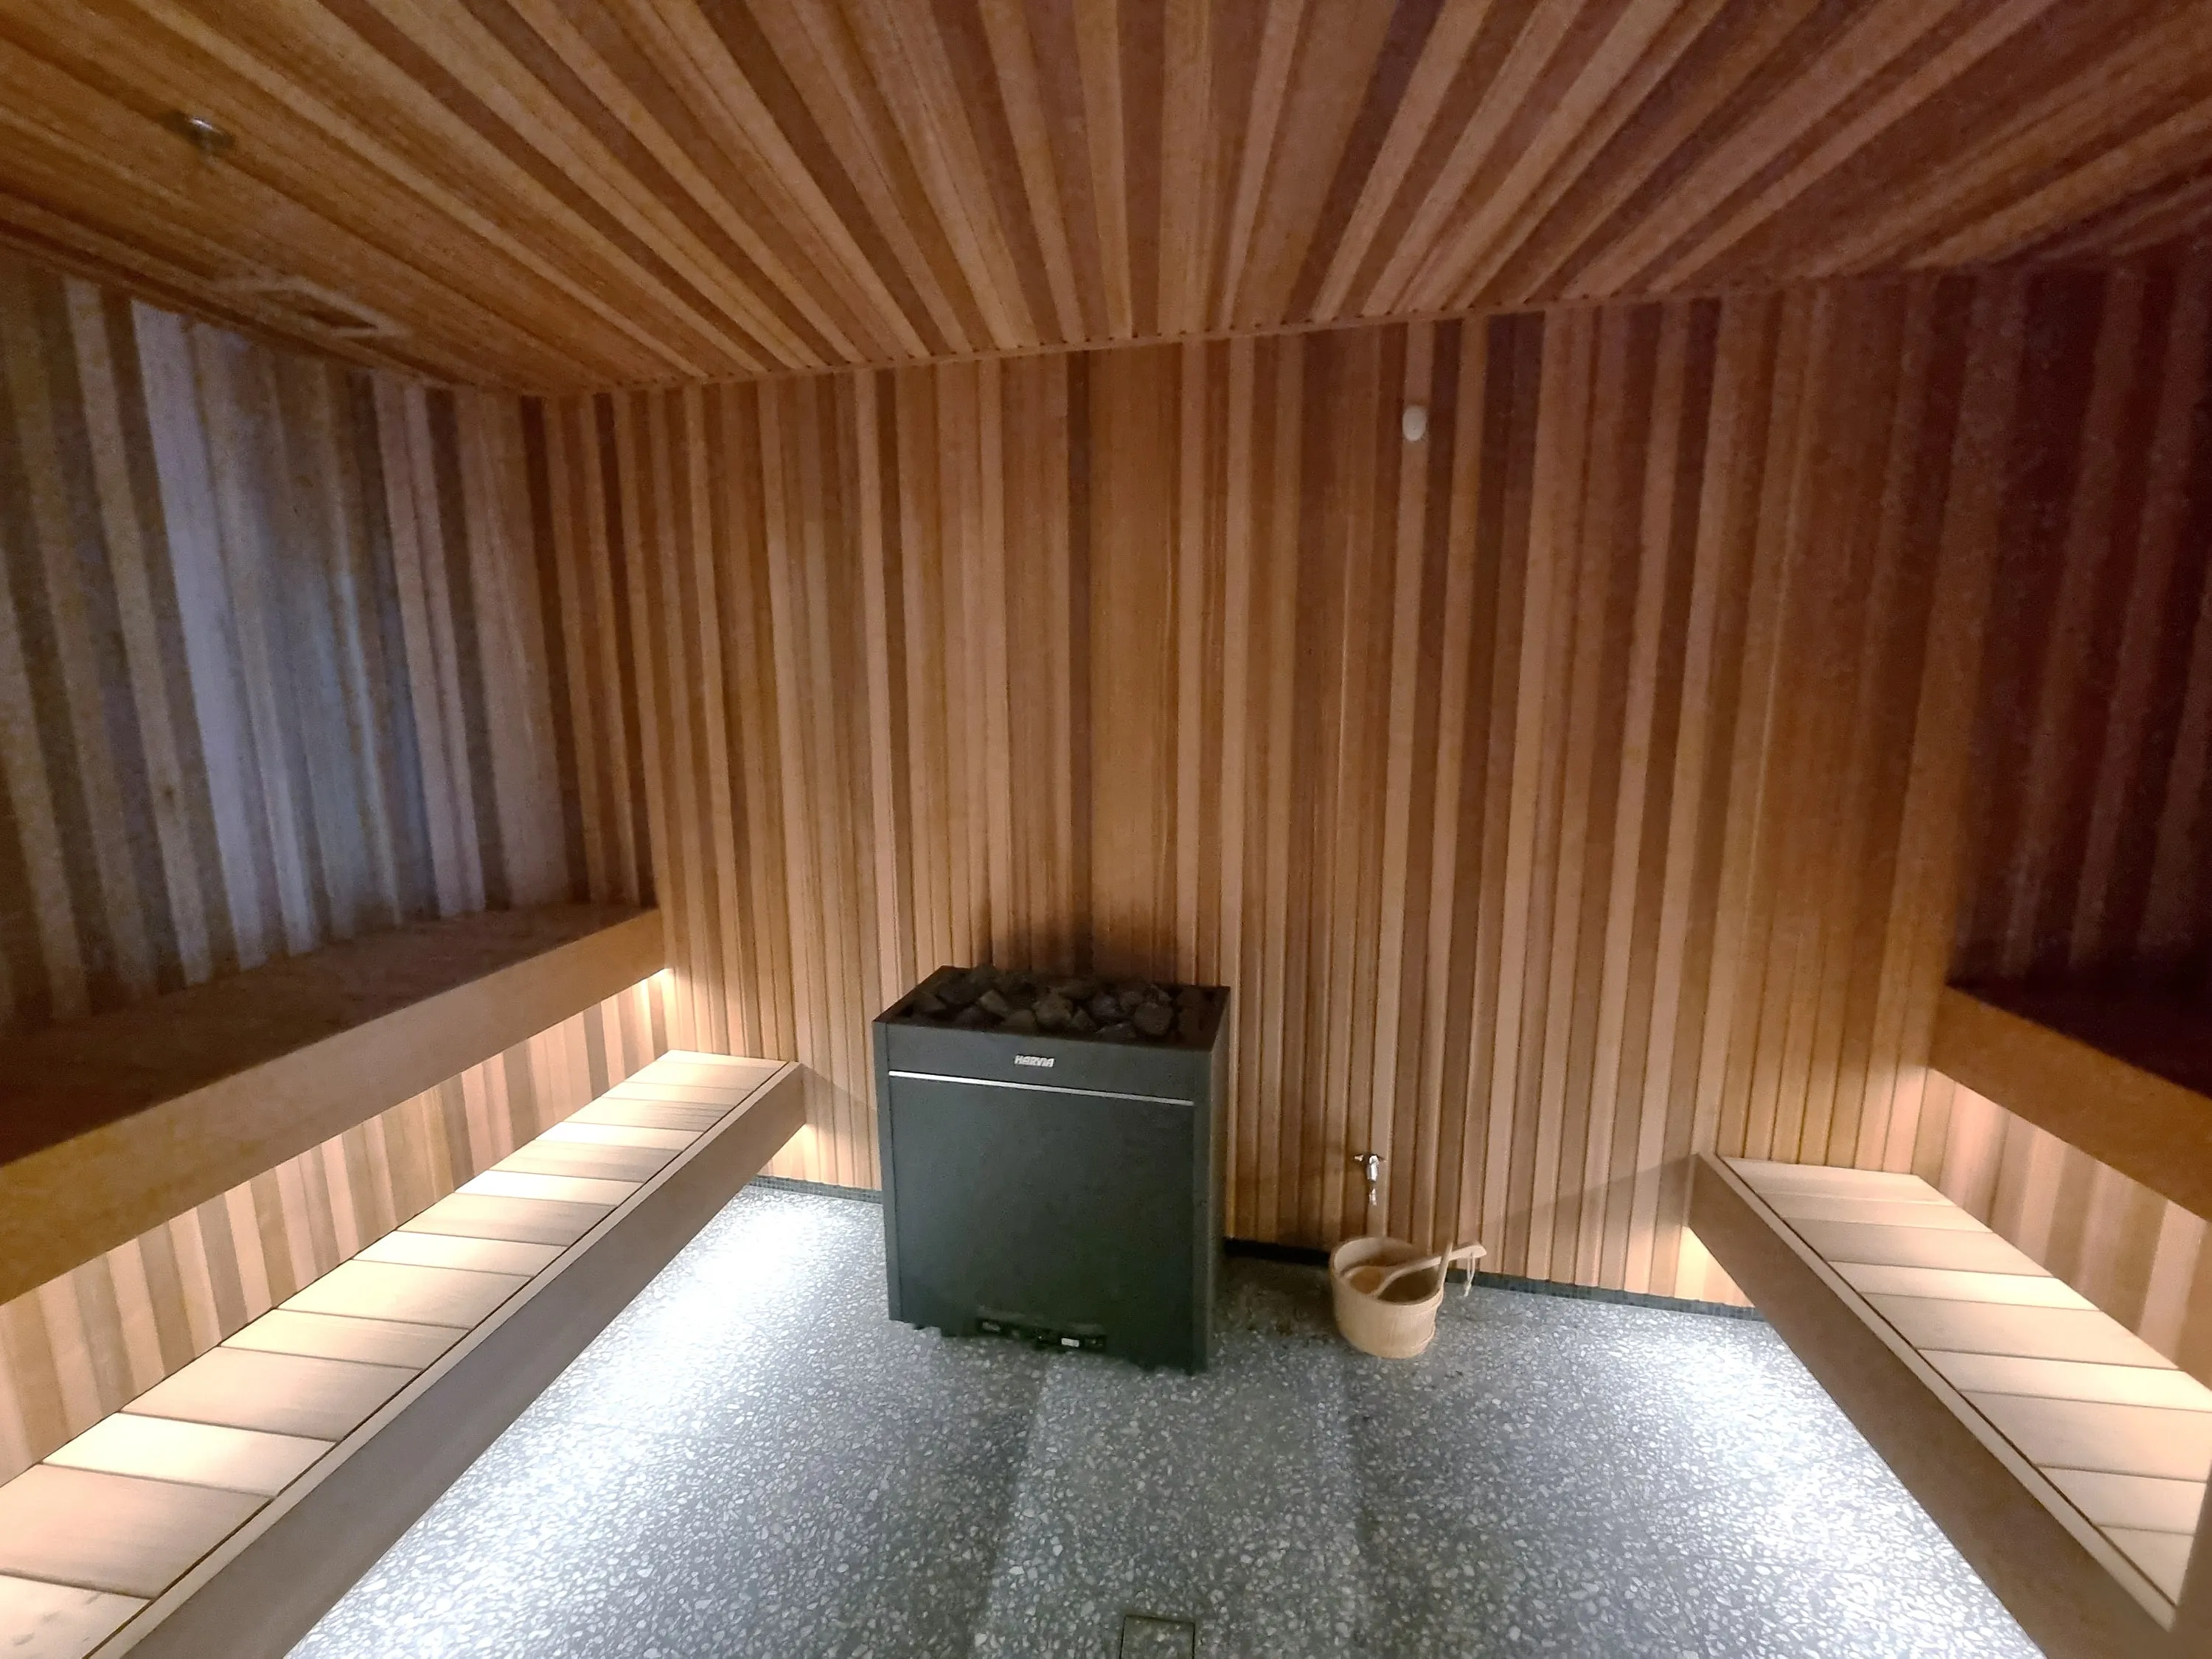
The answers shape everything that follows — the proportions, the heater, the timber and the light. A custom sauna lets those decisions be made for your space and your use, rather than accepting the compromises of a standard cabin. The room, its benches and its interior are built by our own team; the heater and controls come from Harvia, for whom we are the Queensland agent.
What we design
The footprint, ceiling height and bench layout are set around how many people will use the room and how they like to sit or lie.
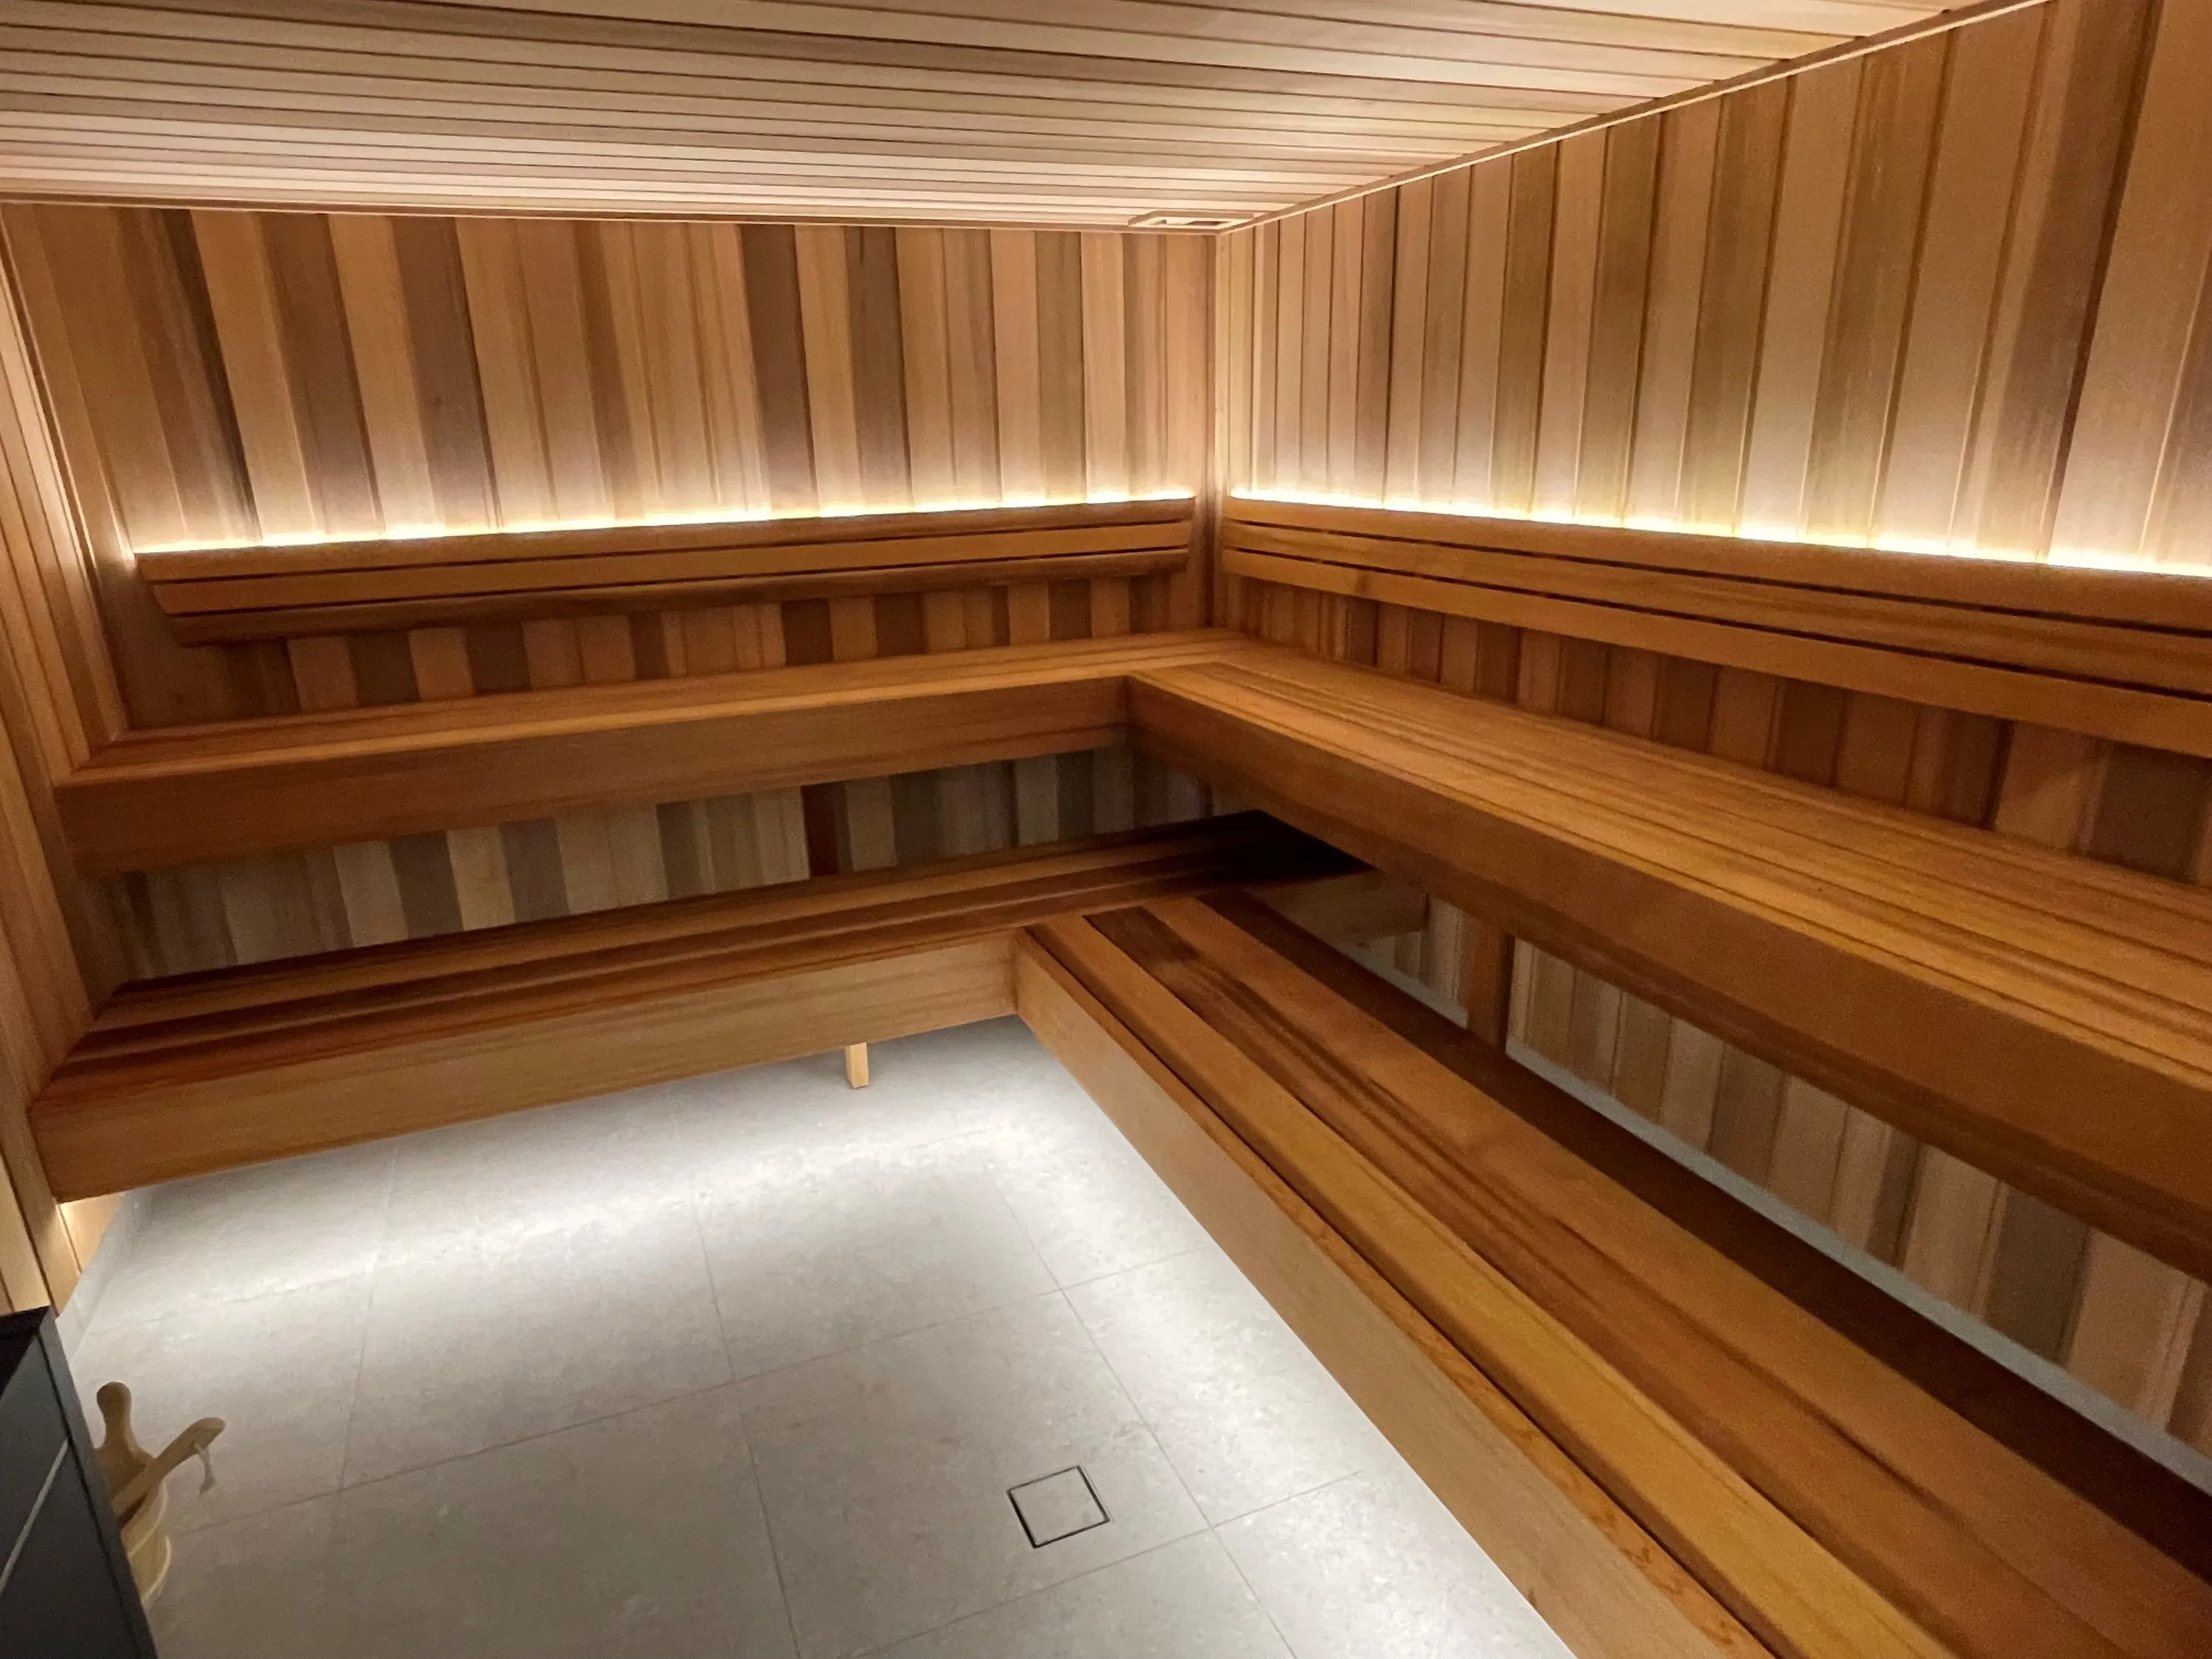
Built by us for each room: heights set to the ceiling and heater, depth for comfort, rounded edges, concealed fixings and sections that lift out for cleaning.
A heater selected and sized for the room’s volume and surfaces, with stone mass and controls matched to how often the sauna is used.
Usually western red cedar, sometimes Canadian hemlock, with the grade chosen element by element: clear timber where skin touches, the wall and ceiling lining for character and stability.
Low, indirect light, usually LED strip in aluminium profiles concealed beneath benches or behind backrests, kept within the strip’s temperature rating.
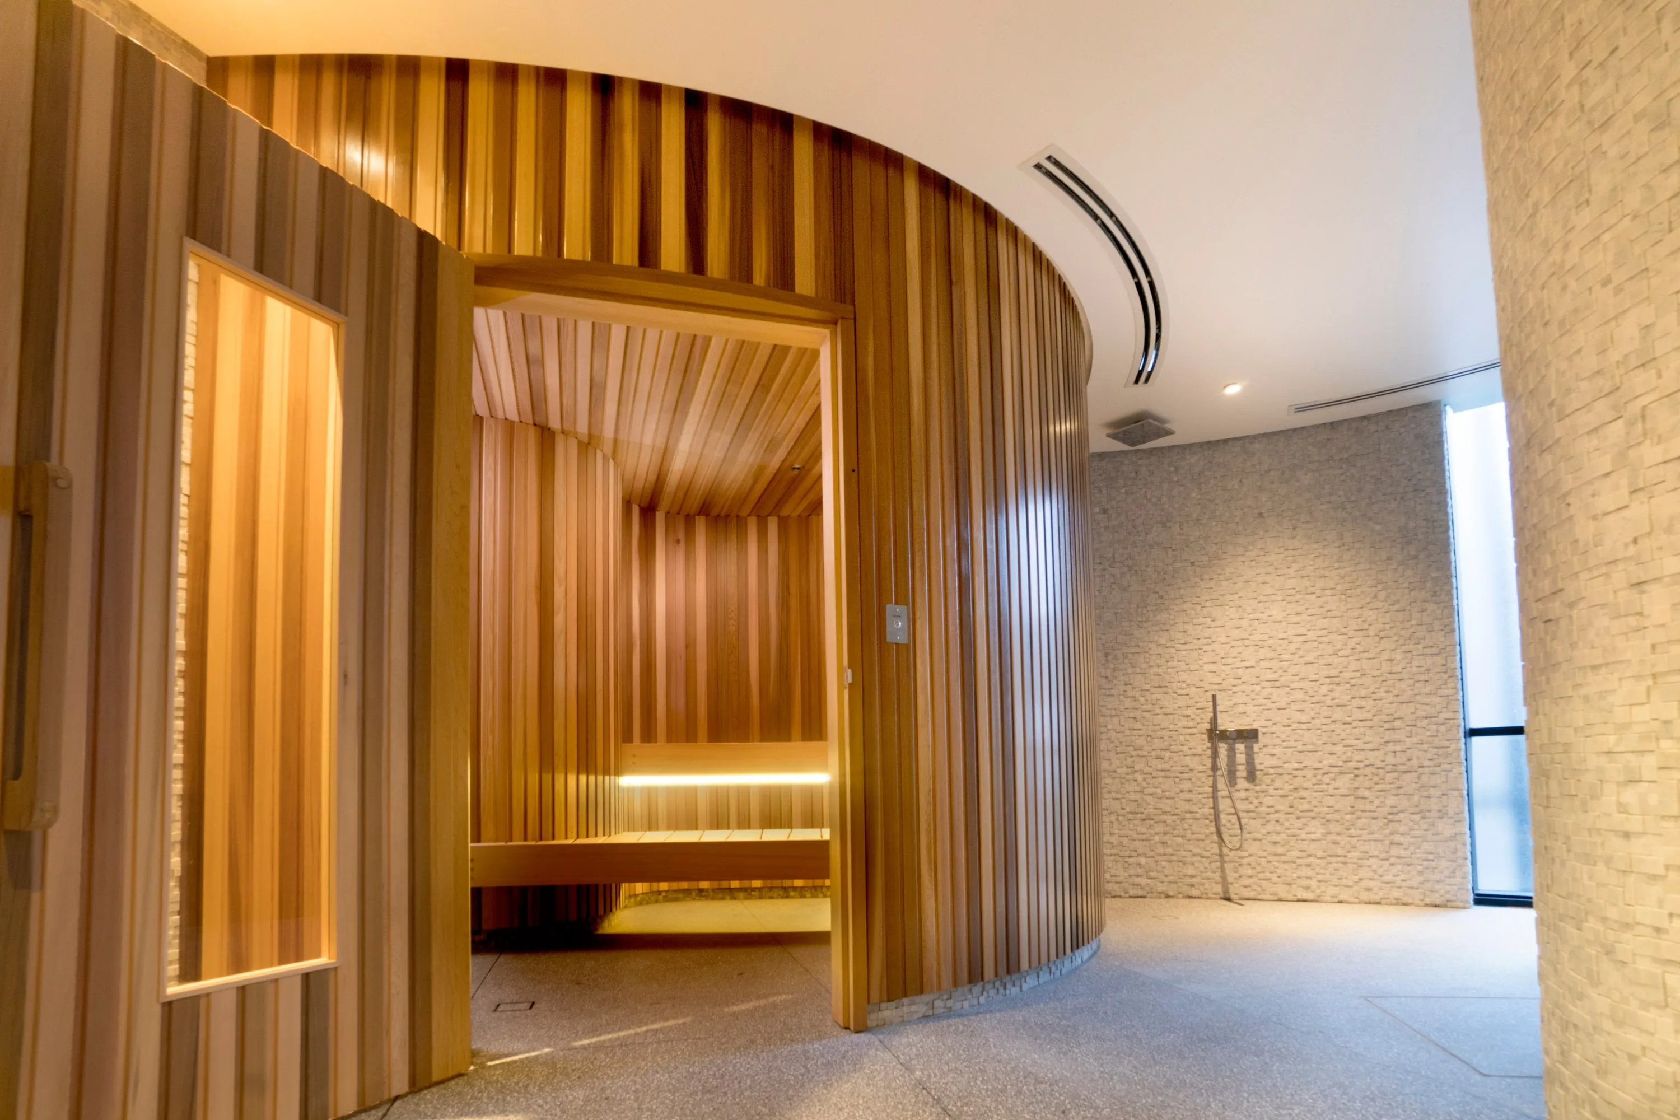
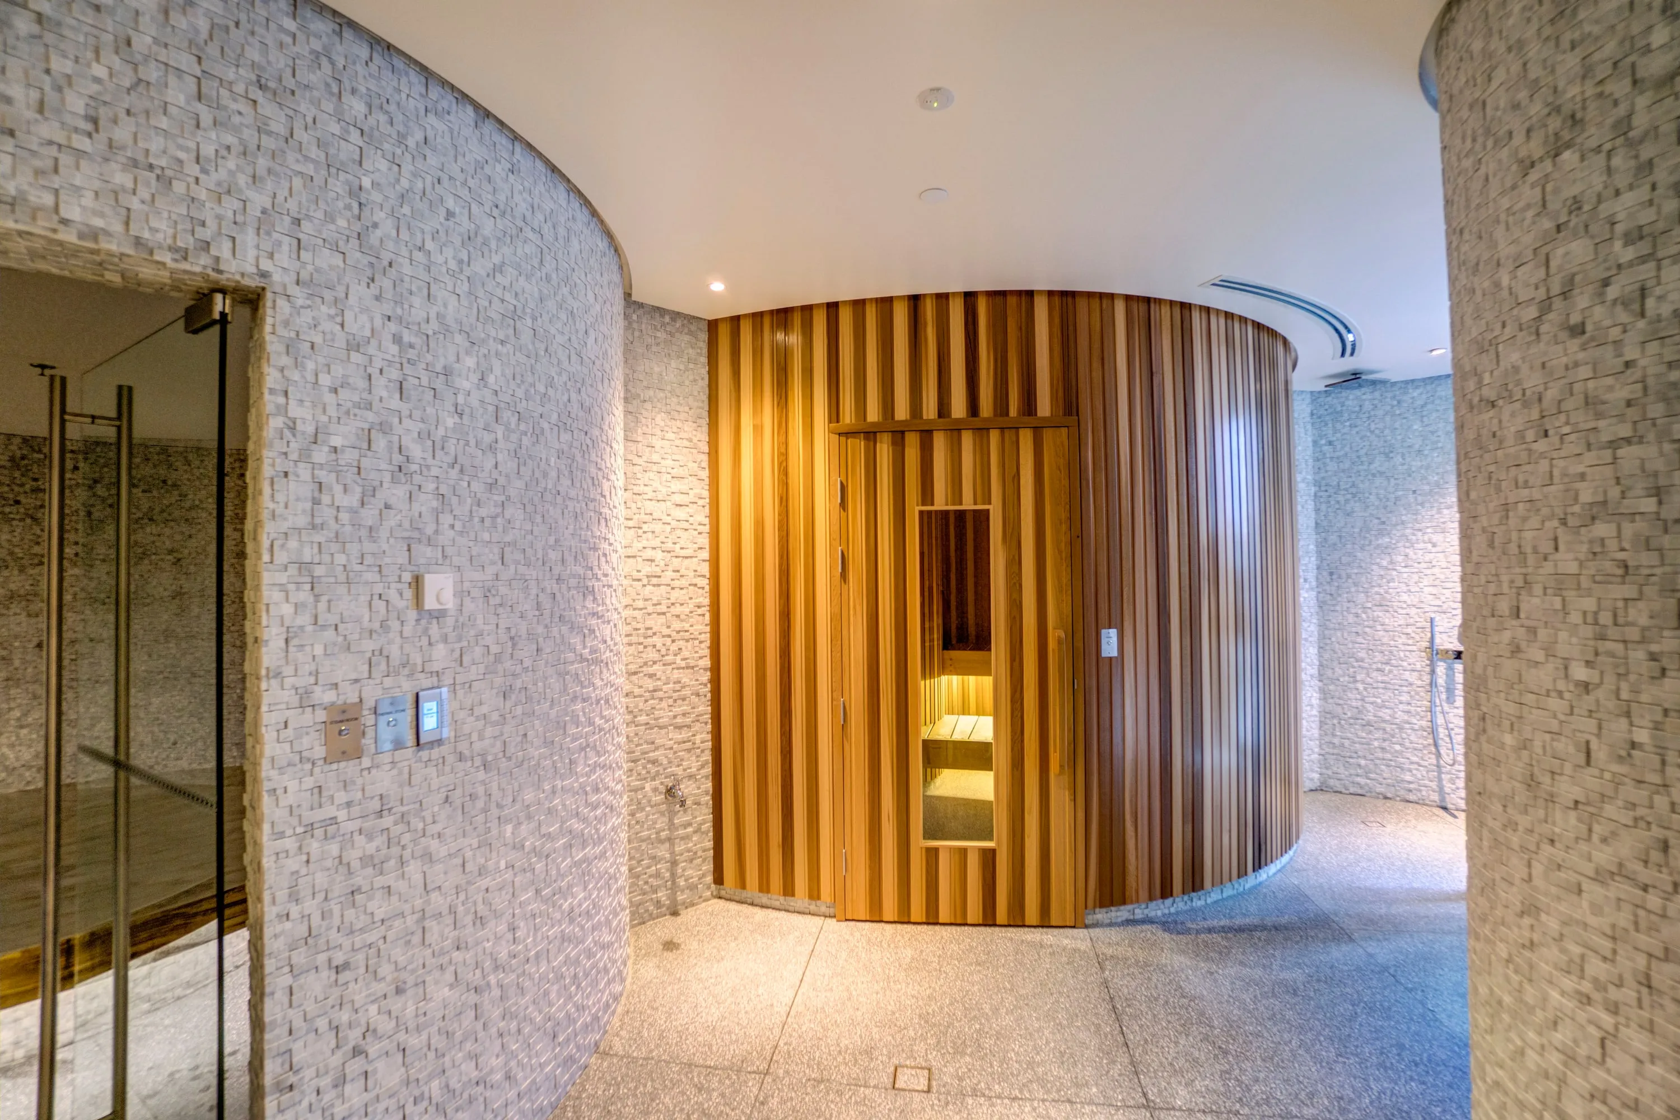
Glazed fronts, framed views and outward-opening tempered glass doors, with the heater sized to allow for the extra heat loss.
Choose the heat
Most custom saunas are traditional: a stone heater, hot air and löyly when water meets the stones. The same room can also be designed as a hybrid, with infrared emitters added for a gentler session, or as an infrared room on its own. We help you choose before the room is drawn, because each changes the power, the wall lining and the controls.
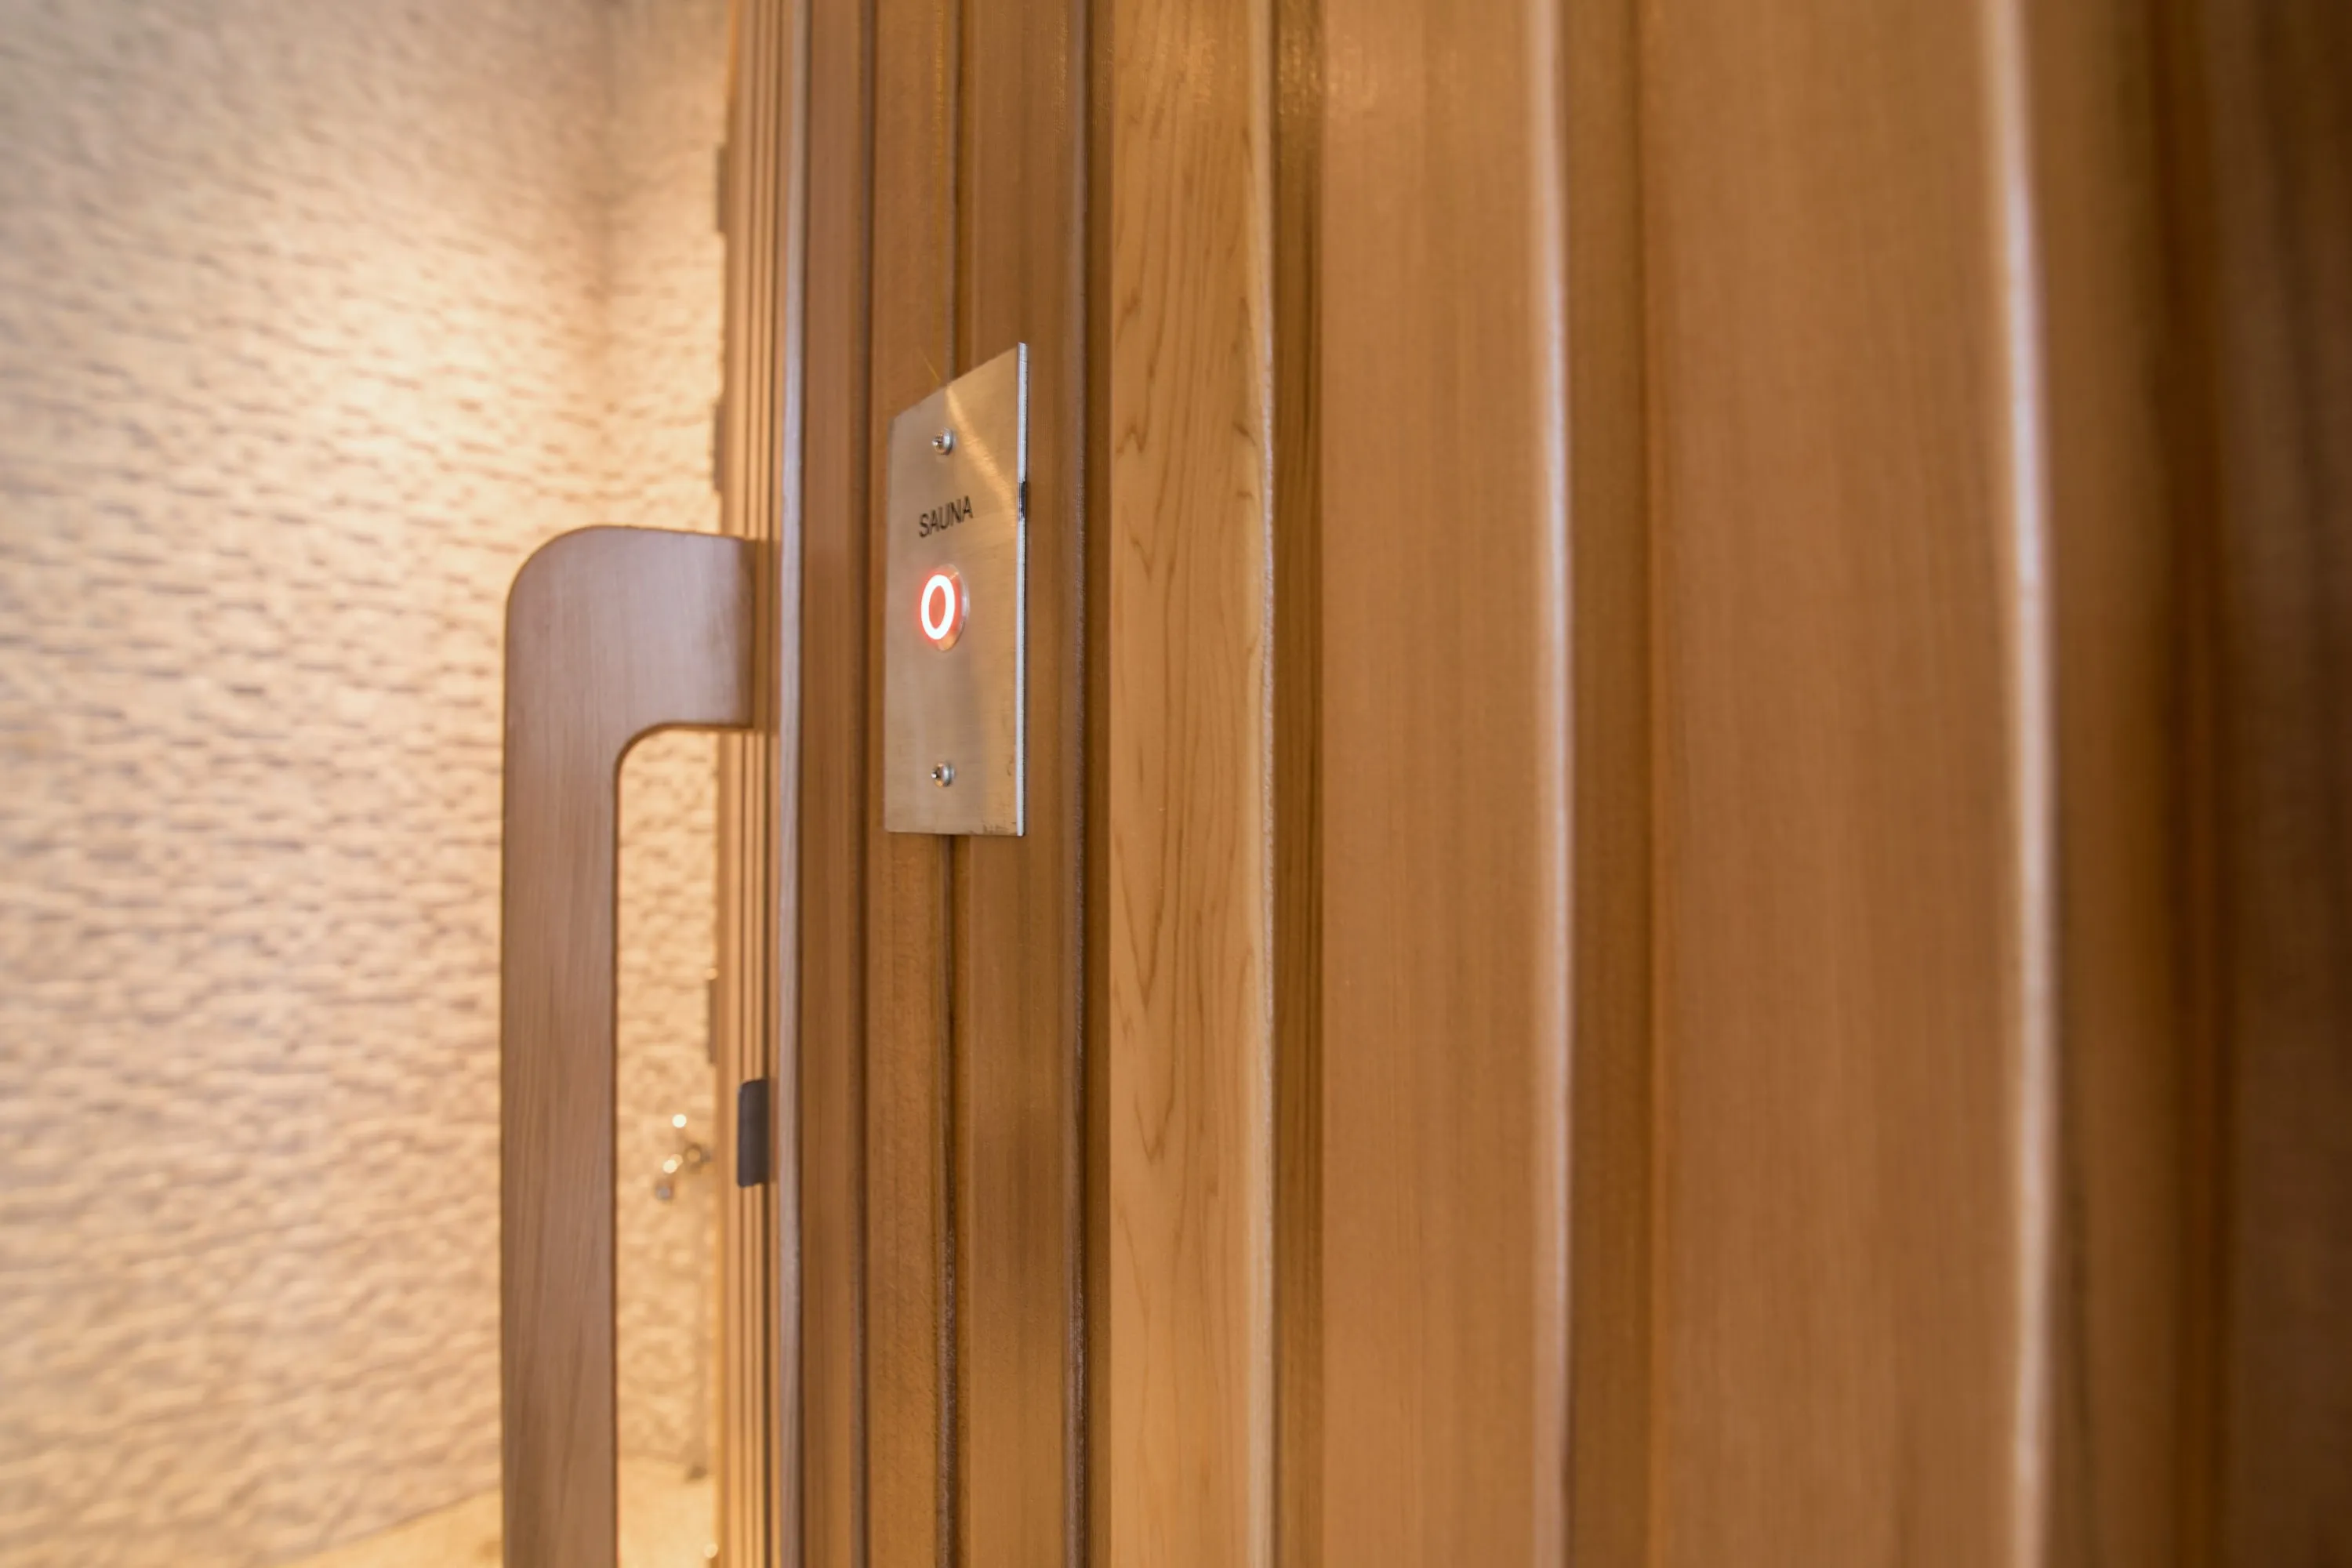
Materials and craft
Craft in a sauna is practical as well as visual. Clear timber where you sit, fixings that never touch skin, edges that are comfortable to lean on and benches that lift out for cleaning are what keep a room beautiful and easy to live with for years.
How we work
What happens at each stage, and what helps from you. Timing depends on the scope, the construction programme and equipment availability.
We talk through how the sauna will be used, the space, the look you want, the budget and where the project is up to.
From youPlans or photos, rough dimensions, how many people will use it, and the stage you are at.
Layout, benches, heater, timber, glazing and lighting are resolved together, so the room performs as well as it looks.
From youYour preferences for timber, glass and style, and your architect’s or designer’s concept if there is one.
Drawings and requirements your builder, electrician and plumber can work from: heater and control positions, power, ventilation and finished sizes.
From youContact details for your builder and electrician, so the information reaches them early.
Heater, controls, timber, door and glass are prepared for the room and scheduled to suit the build.
The room is built and coordinated with the other trades on site. The heater is connected by a licensed electrician.
From youSite access and your builder’s programme.
The heater and controls are tested, adjusted and handed over with clear care instructions.
Questions
Yes. We regularly work from an architect’s or interior designer’s concept, resolving the heater, ventilation, bench geometry, lighting and timber so the finished room performs as well as it looks. Involving us early makes ceiling heights, power and drainage far easier to get right.
For architects and buildersYes. Curved timber walls, glazed fronts and framed views are all achievable. Each affects the heater size, the structure and the way air moves through the room, so they are designed in from the start rather than added later.
Completed saunasMost of the saunas we build are lined in western red cedar: it is light and comfortable to touch, very stable and naturally durable, its heartwood rated termite-resistant by Australian timber references, with a warm colour and a distinctive scent. We sometimes use Canadian hemlock when a client wants a paler, almost scent-free room. Benches and backrests are always clear (knot-free) timber. Other species, such as aspen, alder and thermally modified timbers, are also legitimate choices, and we can talk through the trade-offs.
Choosing timber for your saunaIt depends on the room, the stage of the wider building project and equipment lead times. We set out a programme once the design is agreed, and coordinate with your builder so the sauna is ready when the room is.
Design guides
Share your plans, a sketch or simply an idea of the space. We will help you shape the brief and explain how a custom sauna would come together.