Skip to content

Pure Cube Outdoor Original Sauna

  • Outdoor
  • Pure Cube
  • 2–6 people
  • 5 sizes
  • 14 official models
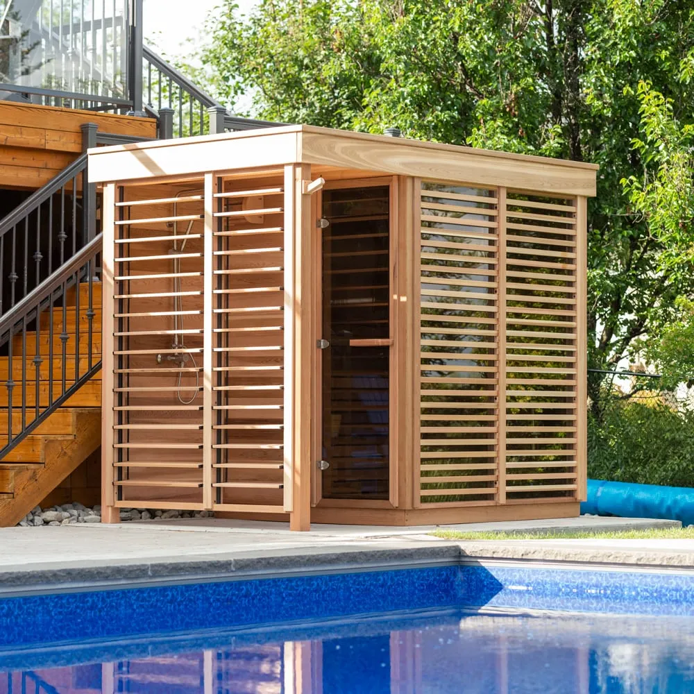
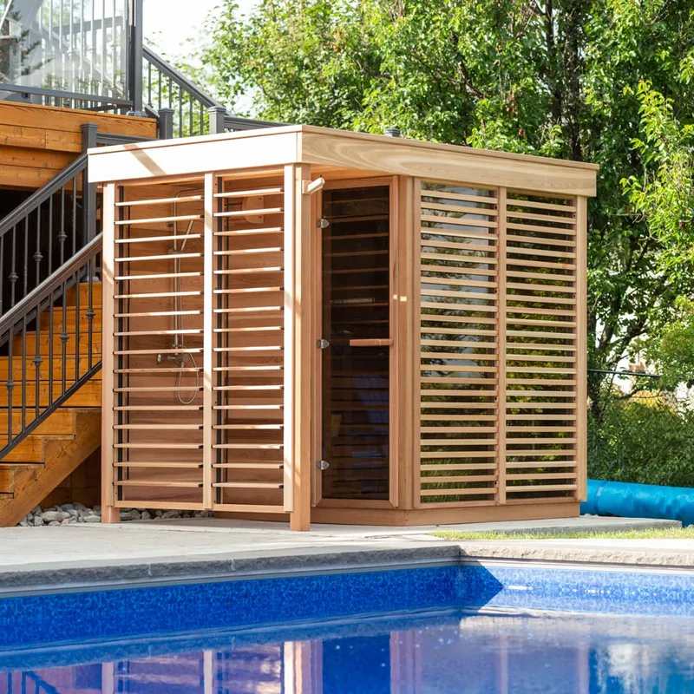
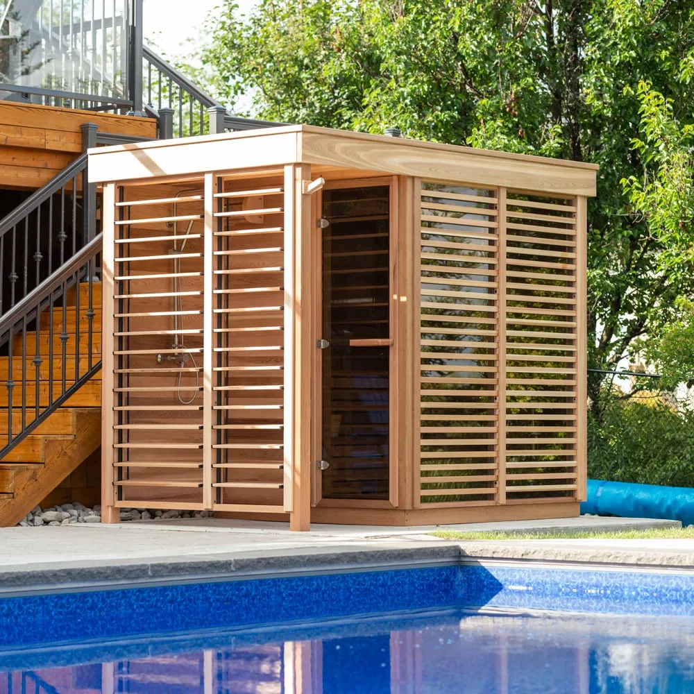
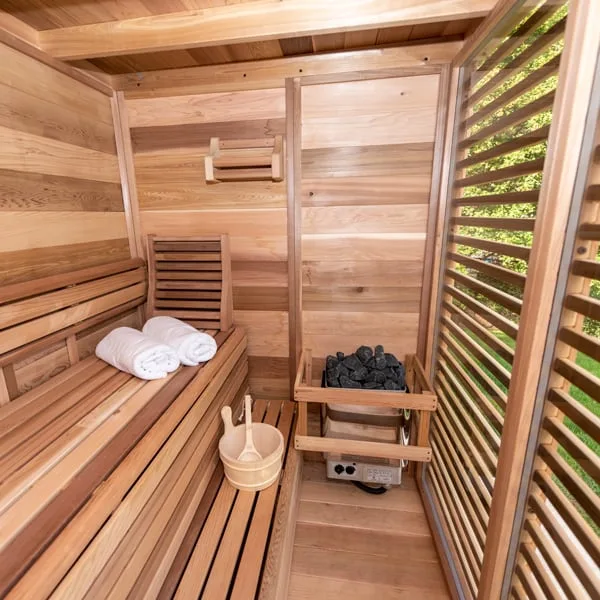
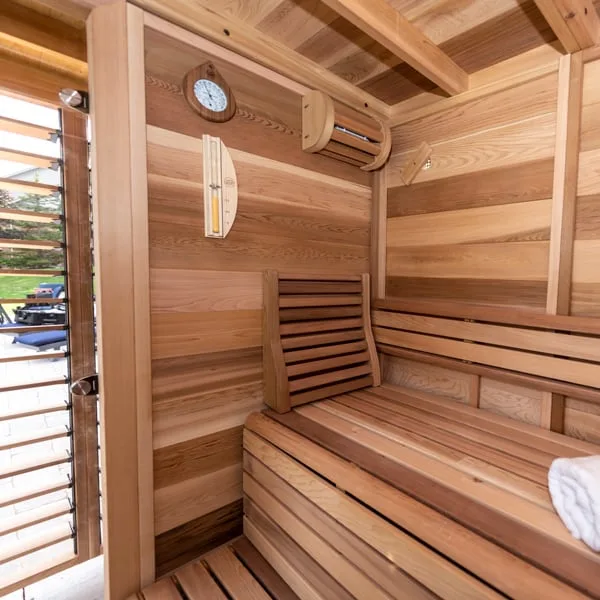
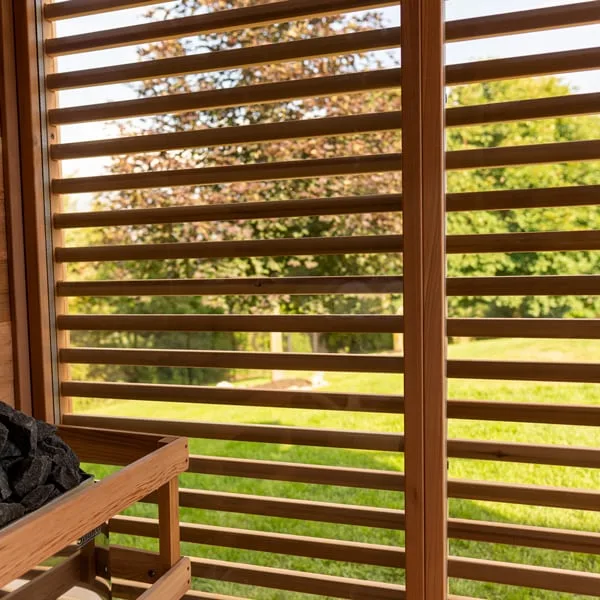
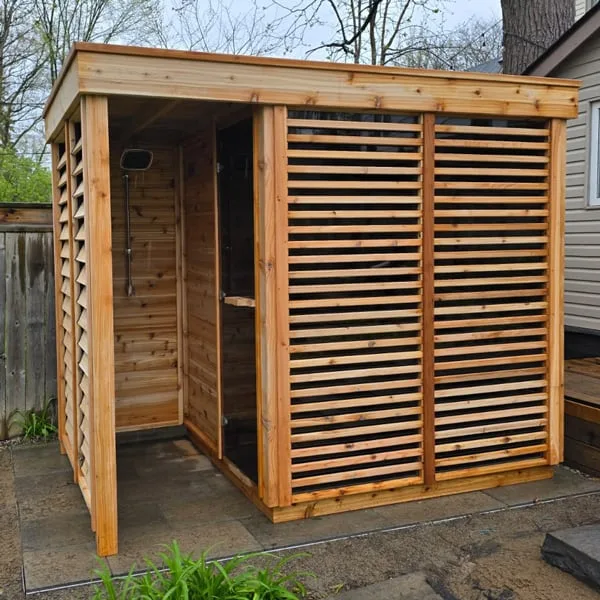
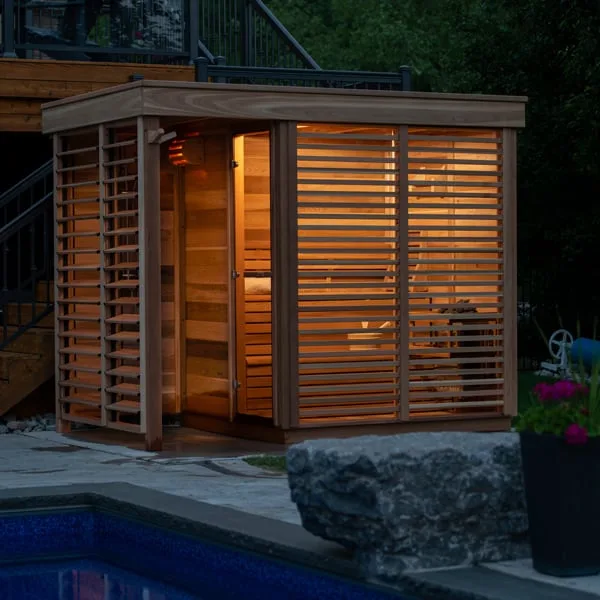
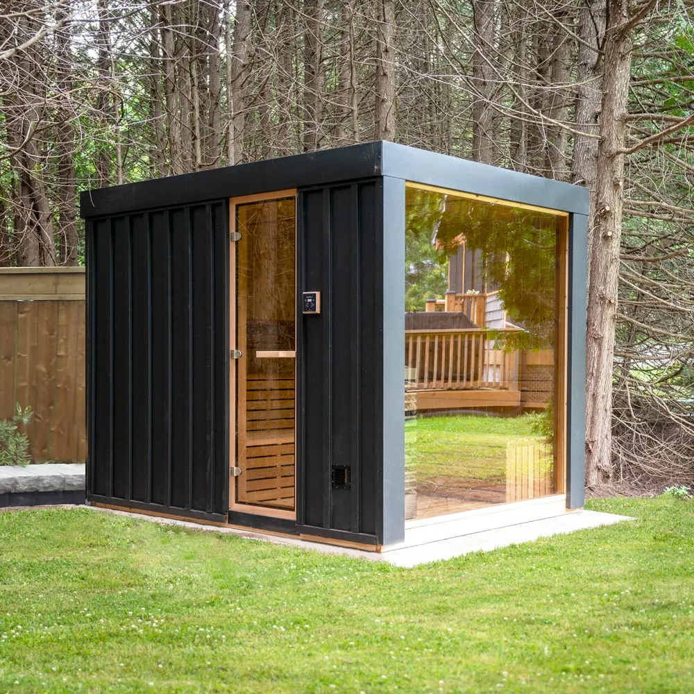
Flat-roof clear cedar outdoor cube sauna with horizontal louvre screens, glass door and covered shower bay, beside a pool and deck stairs

Choose your sauna.

Pick a size and the options that define the model, and the official LeisureCraft model number appears. Leave anything you are unsure of.

Size
Flat-roof clear cedar outdoor cube sauna with horizontal louvre screens, glass door and covered shower bay, beside a pool and deck stairs

Your sauna

Pure Cube Outdoor Original Sauna

5 × 5 · 150 × 150 cm

Official LeisureCraft model

2 possible models

    BSC reference LC-Q01-1

    Request Australian pricing

    Or call 1300 788 488 and quote the model.

    LeisureCraft Pure Cube Outdoor Original (Pure Cube Collection) BSC ref LC-Q01

    Sizes and model numbers

    SizeExterior (mm)CapacityOfficial modelsBSC ref
    5 × 55 × 5 ft1,820 L × 1,800 W × 2,310 H71.5 in × 70.75 in × 91 in2 peopleCU550, CU552LC-Q01-1
    5 × 75 × 7 ft1,820 L × 2,240 W × 2,310 H71.5 in × 88.25 in × 91 in4 peopleCU570, CU572LC-Q01-2
    5 × 85 × 8 ft1,820 L × 2,830 W × 2,310 H71.5 in × 111.375 in × 91 in4 peopleCU580, CU580D, CU582, CU582DLC-Q01-3
    6 × 76 × 7 ft2,010 L × 2,630 W × 2,310 H79.25 in × 103.625 in × 91 in5 peopleCU670, CU670P, CU672, CU672PLC-Q01-4
    7 × 77 × 7 ft2,470 L × 2,230 W × 2,310 H97.25 in × 87.75 in × 91 in6 peopleCU770, CU772LC-Q01-5

    Exterior length × width × height. Millimetres are the manufacturer's metric figures where published, otherwise converted from imperial and rounded to 10 mm. Porches and change rooms add to the length; we confirm the footprint for your chosen model. Capacity as published by the manufacturer.

    Layouts and drawings

    Manufacturer diagrams of bench layouts and construction. Dimensions are the manufacturer's.
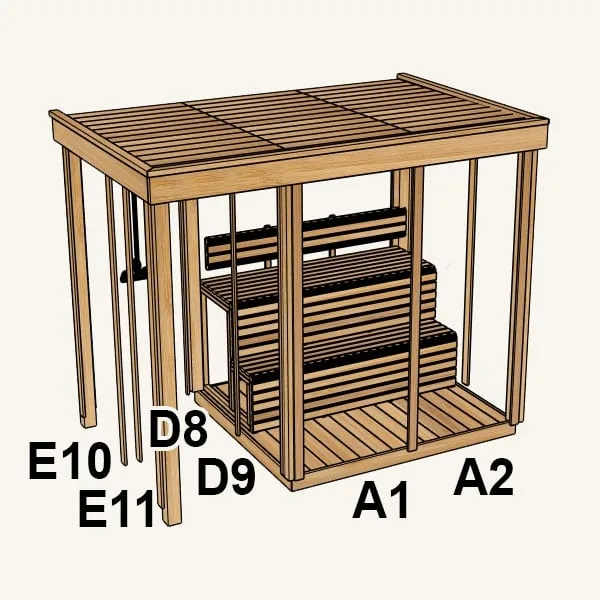
    • Rendered cutaway of the cube sauna frame showing two-tier benches, floor and roof, with wall panel positions labelled E10, E11, D8, D9, A1, A2
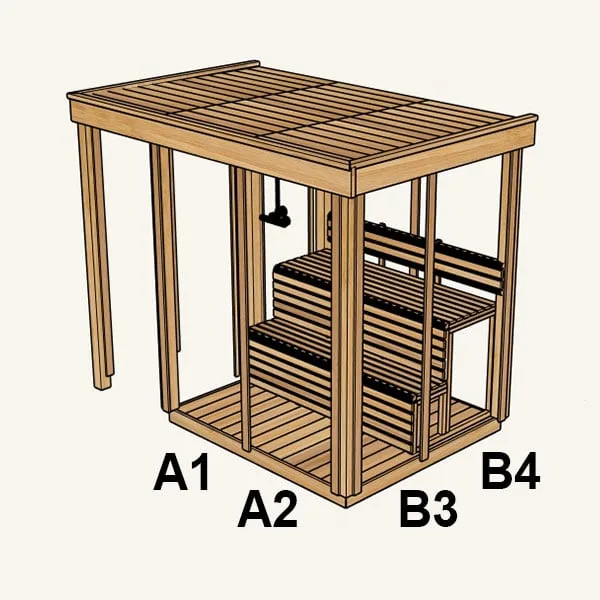
    • Rendered cutaway of the cube sauna frame showing two-tier benches and overhanging roof, with wall panel positions labelled A1, A2, B3, B4

    Site, installation and care

    From the manufacturer's assembly instructions and care guidance. We talk through your site, power and approvals before you order.

    Your site

    • A solid, level base with a slight fall to the back for drainage: a concrete pad, timber deck, crushed stone or pavers.
    • Making the base larger than the sauna leaves room to sit and cool off between rounds.
    • Some minor water seepage at the top and sides is described by the manufacturer as normal for an outdoor sauna.
    • Check with your local council whether your site needs approval before you order.
    • The flat roof is sealed with an EPDM rubber membrane under roof caps.

    Assembly

    • Supplied as a kit with step-by-step assembly instructions; the manufacturer recommends two people.
    • The heater must be wired by a licensed electrician. For Australia, we confirm a heater that suits Australian supply.
    • Before first use, the heater is run on high for about an hour to burn off manufacturing residues.

    Care and warranty

    • After each session, leave the door open to dry the room, wipe the benches and take wet towels out.
    • Clean with mild soap or a sauna cleaner; no bleach, chlorine, ammonia, abrasive pads or pressure washer inside.
    • Leave interior timber natural, or use only a sauna-specific oil. Never paint, varnish or stain inside.
    • Outside, let the cedar weather to silver-grey or keep it with a penetrating exterior finish suitable for cedar, renewed as it fades.

    LeisureCraft's published warranty covers products it makes for five years against defects under normal residential use, from delivery to the original owner. It provides replacement parts only (no labour or installation), and it can be voided by improper installation, maintenance or electrical work. Heaters carry their own maker's warranty. We confirm current terms when you order, and talk to us first about any commercial use.

    About this model

    • Modular cube sauna in Western Red Cedar with customisable wall panels (solid wood, bronze glass, mirrorpane glass, or glass with semi-privacy cedar slats).
    • Door and heater positions are chosen by wall panel; a 3D Sauna Builder is offered on the official site.
    • 20 in wide benches.
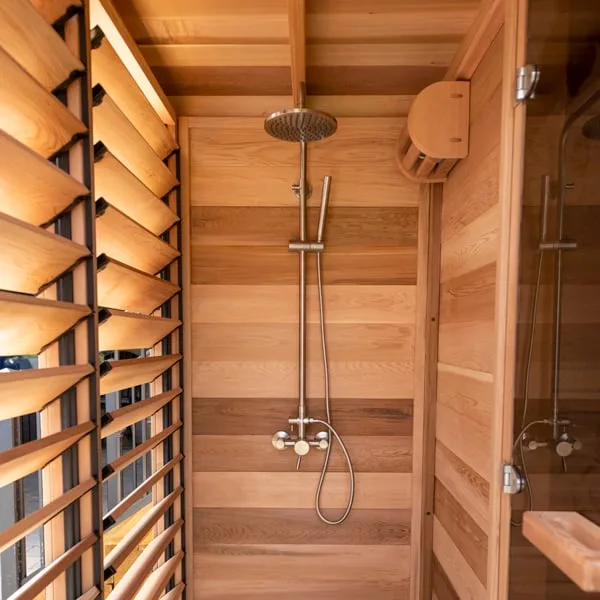
    • 5x8 is also offered with an attached shower/changeroom section (CU580D / CU582D); 6x7 is offered with a porch (CU670P / CU672P).
    • 5-year residential limited warranty stated for sauna packages.

    Heating

    Harvia electric heater
    Selected to suit your sauna configuration and installation.
    Wood-burning heating
    LeisureCraft offers wood-burning heating on selected sizes of this model. Ask us about a suitable Harvia wood-burning heater; the flue, clearances and any protection are specified for your installation.

    Final heater model and output are confirmed by BSC Wellness for the selected sauna and Australian installation requirements. We size the heater to the actual room, including its glass, and an electric heater is connected by a licensed electrician.

    How we choose sauna heaters

    All options

    As listed by the manufacturer. "Selected models" means an option applies to some sizes or variants only.

    Timber2 options
    • Clear Red Cedar (Clear Western Red Cedar)
    • Knotty Red Cedar (Western Red Cedar)
    Windows2 options
    • Wall panel choices (selectable per panel position): Semi-Privacy Glass Panel; Solid Wall Panel; Bronze Glass Panel; Mirrorpane Glass Panel; Semi-Privacy Mirrorpane Panel; Solid Wall Panel (Shower/Changeroom); Flex Louver Panel
    • Configurable panel positions (vary by size/SKU): Front Wall Left (A1); Front Wall Right (A2); Right Wall Front (B3); Right Wall Back (B4); Back Wall Right (C5); Back Wall Left (C6); Left Wall Back (D7); Left Wall Front (D8); Front Wall Middle (A2); Front Wall Right (A3); Right Wall Front (B4); Right Wall Back (B5); Back Wall Right (C6); Back Wall Middle (C7); Back Wall Left (C8); Left Wall Back (D9); Left Wall Front (D10); Back Wall Middle (C6); Back Wall Left (C7); Left Wall Back (D8); Left Wall Front (D9); Shower Wall Back (E10); Shower Wall Front (E11); Porch Right Side Wall; Porch Left Side Wall; Right Wall Middle (B5); Right Wall Back (B6); Back Wall Right (C7); Back Wall Middle (C8); Back Wall Left (C9); Left Wall Back (D10); Left Wall Middle (D11); Left Wall Front (D12)
    Door Location9 options
    • Door at Panel A2 · selected models
    • Door at Panel B3 · selected models
    • Door at Panel D8 · selected models
    • Door at Panel A1 · selected models
    • Door at Panel A3 · selected models
    • Door at Panel B4 · selected models
    • Door at Panel D10 · selected models
    • Door at Panel D9 · selected models
    • Door at Panel D12 · selected models
    Doors1 option
    • Door panel choices (placed in a chosen panel position): Bronze Tempered Glass Door; Mirrorpane Glass Door - pre-hung door in frame with hinges, Clear Western Red Cedar; door handle not included
    Floor Plate2 options
    • Adjustable Installation Base
    • Flat Floor Plate - 23"x30" Stainless Steel Floor Plate
    Stain Option4 options
    • Livos Alis Light Teak Sauna Oil
    • Livos Alis Black Sauna Oil
    • Livos Alis Sesame Sauna Oil
    • Livos Alis Bongossi Sauna Oil
    Lighting Option5 options
    • Leisurecraft SaunaGlo 43 LED Light Bar
    • SaunaScapes Sade 43" Single Light Set
    • SaunaScapes Sade 72" Single Light Set
    • Electric Sauna Light
    • Leisurecraft SaunaGlo 72 LED Light Bar · selected models
    Sound System1 option
    • SaunaScapes Kaiku Complete Sound System
    Shower Fixture Option1 option
    • Premium Shower Hardware · selected models
    Garden Hose Connector1 option
    • Garden Hose Connect Kit (1 Hose) · selected models

    Specifications from Dundalk LeisureCraft, last checked 2 October 2026. The manufacturer may change its range. Australian pricing, availability and delivery are confirmed when you enquire.

    Pure Cube CollectionAll prefab saunas

    Prefer a sauna designed for your space?

    Tell us about the space, the stage you're at and what you have in mind. We'll come back with practical advice and clear next steps.

    CallEnquire